Discover this beautifully remodeled 987 sqft gem in the heart of Hazelton. With 2 spacious bedrooms and 1 stylish bathroom, this home boasts brand-new everything inside. Custom concrete countertops, , sleek new finishes, and a fresh, contemporary design throughout. Perfect for those seeking a move-in ready home with all the latest upgrades. Make it yours today!
Sold
Price Unknown
131 N Middleton St, Hazelton, ID 83335
2beds
1baths
984sqft
Single Family Residence
Built in 1950
3,920 Square Feet Lot
$223,200 Zestimate®
$--/sqft
$1,396 Estimated rent
Home value
$223,200
$210,000 - $237,000
$1,396/mo
Zestimate® history
Owner options
List your home for rent
$1,396/mo
Rent Zestimate®
Find your next renter with Zillow Rental Manager. Plus, with online applications, you can quickly screen prospective tenants – for free.
$1,396/mo
Rent Zestimate®
Refinance and save
Refinancing to a lower rate could help reduce your monthly payments and save thousands over the life of the loan.
Explore your selling options
Work with a Zillow partner agent
Leverage their expertise and Zillow's premium Showcase listings to get your home seen by more buyers.
Get startedList with your own agent
Get your home in front of millions of buyers by listing it on Zillow.
Learn how to do itSell it yourself
Take full control of how buyers see your home on Zillow by listing For Sale by Owner (FSBO).
List your homeWhat's special
Sleek new finishesFresh contemporary designBrand-new everything
Zillow last checked:
Listing updated:
Listed by:
Aaron Ford 520-840-5386,
IdaHome Realty,
John Kullhem 208-308-6534,
IdaHome Realty
Bought with:
Isabel Marquez-avitia
HomeSmart Premier Realty
Source: IMLS,MLS#: 98921939
Facts & features
Interior
Bedrooms & bathrooms
- Bedrooms: 2
- Bathrooms: 1
- Main level bathrooms: 1
- Main level bedrooms: 2
Primary bedroom
- Level: Main
Bedroom 2
- Level: Main
Kitchen
- Level: Main
Living room
- Level: Main
Heating
- Baseboard, Propane
Cooling
- Wall/Window Unit(s)
Features
- Number of Baths Main Level: 1
- Flooring: Concrete
- Has basement: No
- Number of fireplaces: 1
- Fireplace features: One
Interior area
- Total structure area: 984
- Total interior livable area: 984 sqft
- Finished area above ground: 984
Property
Parking
- Total spaces: 1
- Parking features: Carport
- Carport spaces: 1
Features
- Levels: One
Lot
- Size: 3,920 Square Feet
- Dimensions: 75 x 50
- Features: Sm Lot 5999 SF
Details
- Parcel number: RPH3330015011B
Construction
Type & style
- Home type: SingleFamily
- Property subtype: Single Family Residence
Materials
- Frame, Stucco, Vinyl Siding
- Foundation: Crawl Space
- Roof: Composition
Condition
- Year built: 1950
Utilities & green energy
- Utilities for property: Sewer Connected
Community & HOA
Location
- Region: Hazelton
Financial & listing details
- Annual tax amount: $874
- Date on market: 8/26/2024
- Ownership: Fee Simple
Price history
Price history is unavailable.
Public tax history
Tax history is unavailable.
Neighborhood: 83335
Nearby homes
- $146,200-- bd-- ba432 sqft152 N Middleton St, Jerome, ID 83335Off Market
- $221,8002 bd1 ba984 sqft131 Middleton Ave, Hazelton, ID 83335Off Market
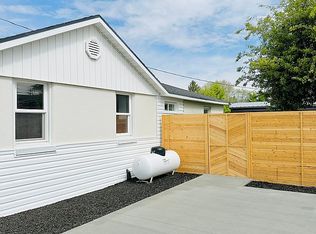
- $211,8002 bd1 ba984 sqft131 Middleton Ave S, Hazelton, ID 83335Off Market
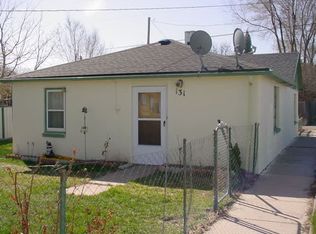
- $145,9002 bd1 ba860 sqft307 Park St, Hazelton, ID 83335Off Market
- $21,0333,249 sqft330 Main St, Hazelton, ID 83335Off Market
- $266,2005 bd2 ba1.6k sqft142 Middleton Ave, Hazelton, ID 83335Off Market
- $259,6003 bd2 ba1.2k sqft323 Park St, Hazelton, ID 83335Off Market
- $174,700-- bd-- ba869 sqft233 Park St, Hazelton, ID 83335Off Market
Nearby schools
GreatSchools rating
- 5/10Valley SchoolGrades: PK-12Distance: 1.8 mi
Schools provided by the listing agent
- Elementary: Valley
- Middle: Valley
- High: Valley
- District: Valley School District #262
Source: IMLS. This data may not be complete. We recommend contacting the local school district to confirm school assignments for this home.
- Idaho
- Jerome County
- Hazelton
- 83335
- 131 N Middleton St
