Skip main navigation
Off market
  • $921,900

    131 N Rock River Dr, Diamond Bar, CA 91765

    3beds
    1,823sqft
    SingleFamily
    Built in 1973
    7,156 Square Feet Lot
    $921,900 Zestimate®
    $506/sqft
    $3,966 Estimated rent

    Home value

    $921,900

    $867,000 - $977,000

    $3,966/mo

    Zestimate® history
    Loading
    Loading...

    Owner options

    List your home for rent

    $3,966/mo

    Rent Zestimate®

    Find your next renter with Zillow Rental Manager. Plus, with online applications, you can quickly screen prospective tenants – for free.

    Learn more

    $3,966/mo

    Rent Zestimate®

    Refinance and save

    $5,866/mo

    Est. payment

    Refinancing to a lower rate could help reduce your monthly payments and save thousands over the life of the loan.

    See today's rates

    $5,866/mo

    Est. payment

    Explore your selling options

    Work with a Zillow partner agent

    Leverage their expertise and Zillow's premium Showcase listings to get your home seen by more buyers.

    Get started

    List with your own agent

    Get your home in front of millions of buyers by listing it on Zillow.

    Learn how to do it

    Sell it yourself

    Take full control of how buyers see your home on Zillow by listing For Sale by Owner (FSBO).

    List your home

    What's special

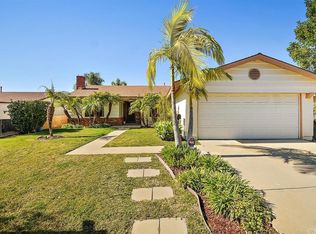
    Welcome to this beautiful Diamond Bar turnkey charmer! Walk through the outside archway and open the front door of this home to be greeted by an open-concept floor plan. To the left, is the formal living room with plenty of natural light and brick fireplace filled with ornamental glass. As you continue, the dining area, kitchen and Great Room are open to each other creating a great entertaining space! The dining area has its own window and is adorned with a contemporary light fixture. The updated kitchen is complete with abundant storage, generous granite counter space, breakfast bar, stainless steel appliances and built-in wine rack. Then, there's the Great Room with its beautiful wood beam ceiling and track lighting that showcase the unique fireplace with a hearth that provides additional seating. The backyard offers a bubbling above-ground spa, covered patio with bbq area, raised planter and easy care hardscape. Additional features of this home include newer double pane windows, wood-style flooring, indoor laundry, 3 bedrooms to include a master bedroom with updated bathroom featuring glass tile shower and rain-style shower head. Centrally located to the 57, 60 and 10 freeways plus easy access to shopping make this home a must see!

    This property is not currently displayed as for sale or rent on Zillow. This may be different from what's on other websites or public sources.

    Facts & features

    Interior

    Bedrooms & bathrooms
    • Bedrooms: 3
    • Bathrooms: 2
    • Full bathrooms: 2
    Heating
    • Other
    Cooling
    • Central
    Appliances
    • Included: Dishwasher, Garbage disposal, Microwave, Range / Oven
    • Laundry: Inside, Area
    Features
    • Recessed Lighting, Stone Counters, Open Floor Plan, Beamed Ceilings, Granite Counters, Track Lighting
    • Flooring: Tile, Carpet, Hardwood
    • Doors: Sliding Glass Door(s)
    • Has fireplace: Yes
    • Common walls with other units/homes: No Common Walls
    Interior area
    • Total interior livable area: 1,823 sqft

    Property

    Parking
    • Parking features: Garage - Attached
    Features
    • Levels: One
    • Spa features: Private, Heated, Above Ground
    • Fencing: Wrought Iron, Block
    Lot
    • Size: 7,156 Square Feet
    • Features: Sprinklers Timer, 0-1 Unit/Acre
    Details
    • Parcel number: 8718009026
    • Special conditions: Standard

    Construction

    Type & style
    • Home type: SingleFamily
    • Architectural style: Conventional
    Materials
    • Roof: Composition
    Condition
    • Updated/Remodeled
    • Year built: 1973

    Utilities & green energy

    • Water: Public
    • Utilities for property: Phone Connected, Sewer Connected

    Community & HOA

    Location
    • Region: Diamond Bar

    Financial & listing details

    • Price per square foot: $506/sqft
    • Tax assessed value: $450,122

    Price history

    DateEventPrice
    6/28/2022Sold$885,000-1.1%$485/sqft
    Source: eXp Realty #115200402 Report a problem
    6/28/2022Pending sale$895,000$491/sqft
    Source: CRMLS #PW22116751 Report a problem
    6/8/2022Contingent$895,000$491/sqft
    Source: CRMLS #PW22116751 Report a problem
    6/1/2022Listed for sale$895,000+44.4%$491/sqft
    Source: CRMLS #PW22116751 Report a problem
    5/5/2020Sold$620,000-1.6%$340/sqft
    Source: Public Record Report a problem
    6/7/2018Sold$630,000+0.3%$346/sqft
    Source: Public Record Report a problem
    5/14/2018Pending sale$628,000$344/sqft
    Source: Keller Williams College Park - Upland #CV18100693 Report a problem
    5/3/2018Listed for sale$628,000+67.9%$344/sqft
    Source: KW COLLEGE PARK #CV18100693 Report a problem
    7/29/2011Sold$374,000-0.8%$205/sqft
    Source: Public Record Report a problem
    4/29/2011Price change$377,000+1.3%$207/sqft
    Source: Masters #H10125729 Report a problem
    12/7/2010Listed for sale$372,000+101.6%$204/sqft
    Source: C-21 Masters #H10125729 Report a problem
    9/19/1996Sold$184,500$101/sqft
    Source: Public Record Report a problem

    Public tax history

    YearProperty taxesTax assessment
    2026-- $450,122 +2%
    2025$6,244 +7.6%$441,297 +2%
    2024$5,805 +1.9%$432,645 +2%
    2023$5,695 -49.1%$424,162 -33.6%
    2022$11,194 +38.5%$638,949 +2%
    2021$8,083 -4.7%$626,422 -4.4%
    2020$8,480 $655,451 +2%
    2019$8,480 +57.1%$642,600 +55%
    2018$5,397 $414,498 +2%
    2017$5,397 +1.8%$406,372 +2%
    2016$5,302 +4.8%$398,405 +1.5%
    2015$5,061 +1.6%$392,421 +2%
    2014$4,981 $384,735 +2.9%
    2012-- $374,000 +59.5%
    2011-- $234,533 +0.8%
    2010-- $232,781 -0.2%
    2009-- $233,335 +2%
    2008-- $228,761 +2%
    2007-- $224,277 +2%
    2006-- $219,880
    2005-- $219,880 +4%
    2004-- $211,344 +1.9%
    2003-- $207,472 +2%
    2002-- $203,405 +4%
    2000-- $195,508
    Find assessor info on the county website

    Neighborhood: 91765

    Nearby schools

    GreatSchools rating
    Schools provided by the listing agent
    • Middle: LORIBEER
    • High: DIAMOND BAR RANCH
    • District: Pomona Unified

    Source: The MLS. This data may not be complete. We recommend contacting the local school district to confirm school assignments for this home.

    Get a cash offer in 3 minutes
    Find out how much your home could sell for in as little as 3 minutes with a no-obligation cash offer.
    Estimated market value
    $921,900
    Get a cash offer in 3 minutes
    Find out how much your home could sell for in as little as 3 minutes with a no-obligation cash offer.
    Estimated market value
    $921,900