This beautifully updated American Foursquare style home effortlessly blends timeless charm with modern upgrades, making it a true gem. From the moment you arrive, you’ll be captivated by its inviting curb appeal, featuring Brand-New Double Hung Windows, Classic Shutters, and a Newly Screened Front Porch—perfect for morning coffee or evening relaxation. Inside, Luxury Vinyl Plank Flooring flows throughout, complemented by a Fresh Coat of Paint that brings a crisp, clean feel to every space. Step through the foyer and take in the Stunning Two-Toned Black-and-White Staircase with Brand-New Rails and Hard-Surface Treads. The main level boasts a spacious living room, a formal dining area, and a sun-drenched sunroom that’s perfect for lounging or entertaining. The kitchen boasts charming glass-front cabinets, a large pantry for ample storage. You’ll also find a convenient full bathroom with a walk-in shower and a laundry room on this level. Upstairs, three generously sized bedrooms await, along with a full bathroom featuring both a soaking tub and a walk-in shower. Need extra storage? The second bedroom’s closet offers access to an unfinished attic space, ideal for stowing away seasonal items or transforming into a creative retreat. The full basement expands your options with three bonus rooms, a Brand-New Electrical Panel, and a Newer Natural Gas Furnace and Central Air—ensuring comfort and peace of mind. Outside, enjoy the Newly Screened Rear Porch overlooking a personal koi pond—your own serene escape. With all these features and updates, this home offers exceptional value and endless possibilities. Don’t miss your chance—schedule your tour today and fall in love with the charm of this beauty! Virtually staged photos for illustrative purposes.
For sale
Price increase: $10K (6/22)
$309,900
131 N Shipley St, Seaford, DE 19973
3beds
1,400sqft
Single Family Residence
Built in 1923
7,841 Square Feet Lot
$308,900 Zestimate®
$221/sqft
$-- HOA
What's special
Fresh coat of paintPersonal koi pondClassic shuttersFormal dining areaSun-drenched sunroomStunning two-toned black-and-white staircaseBrand-new double hung windows
- 63 days |
- 492 |
- 49 |
Zillow last checked:
Listing updated:
Listed by:
Peggy Sue Mitchell 302-270-9026,
Compass 3022734998
Source: Bright MLS,MLS#: DESU2111942
Facts & features
Interior
Bedrooms & bathrooms
- Bedrooms: 3
- Bathrooms: 2
- Full bathrooms: 2
- Main level bathrooms: 1
Rooms
- Room types: Living Room, Dining Room, Bedroom 2, Bedroom 3, Kitchen, Basement, Foyer, Bedroom 1, Bathroom 1, Bathroom 2
Bedroom 1
- Level: Upper
- Area: 156 Square Feet
- Dimensions: 12 X 13
Bedroom 2
- Level: Upper
- Area: 108 Square Feet
- Dimensions: 9 X 12
Bedroom 3
- Level: Upper
- Area: 130 Square Feet
- Dimensions: 13 X 10
Bathroom 1
- Level: Upper
Bathroom 2
- Level: Main
Basement
- Level: Lower
Dining room
- Features: Flooring - Solid Hardwood
- Level: Main
- Area: 182 Square Feet
- Dimensions: 13 X 14
Foyer
- Level: Main
- Area: 130 Square Feet
- Dimensions: 10 X 13
Kitchen
- Features: Flooring - Laminated
- Level: Main
- Area: 168 Square Feet
- Dimensions: 12 X 14
Living room
- Features: Flooring - Luxury Vinyl Plank
- Level: Main
- Area: 195 Square Feet
- Dimensions: 15 X 13
Heating
- Forced Air, Natural Gas
Cooling
- Central Air, Electric
Appliances
- Included: Dishwasher, Oven/Range - Gas, Washer, Dryer, Electric Water Heater
- Laundry: Main Level
Features
- Attic, Bathroom - Walk-In Shower, Soaking Tub, Ceiling Fan(s), Dining Area, Pantry
- Flooring: Laminate, Wood
- Windows: Double Hung
- Basement: Unfinished
- Has fireplace: No
Interior area
- Total structure area: 1,400
- Total interior livable area: 1,400 sqft
- Finished area above ground: 1,400
- Finished area below ground: 0
Property
Parking
- Parking features: On Street
- Has uncovered spaces: Yes
Accessibility
- Accessibility features: None
Features
- Levels: Two and One Half
- Stories: 2.5
- Patio & porch: Screened, Porch
- Exterior features: Sidewalks
- Pool features: None
Lot
- Size: 7,841 Square Feet
- Dimensions: 55.00 x 150.00
- Features: Cleared, Front Yard, Level, Open Lot, Rear Yard, SideYard(s)
Details
- Additional structures: Above Grade, Below Grade
- Parcel number: 53113.1043.00
- Zoning: TN
- Special conditions: Standard
Construction
Type & style
- Home type: SingleFamily
- Architectural style: Other
- Property subtype: Single Family Residence
Materials
- Frame, Shingle Siding
- Foundation: Concrete Perimeter
- Roof: Shingle
Condition
- Very Good
- New construction: No
- Year built: 1923
Utilities & green energy
- Sewer: Public Sewer
- Water: Public
Community & HOA
Community
- Subdivision: None Available
HOA
- Has HOA: No
Location
- Region: Seaford
Financial & listing details
- Price per square foot: $221/sqft
- Tax assessed value: $238,900
- Annual tax amount: $1,278
- Date on market: 5/20/2026
- Listing agreement: Exclusive Right To Sell
- Listing terms: Cash,Conventional,FHA,VA Loan
- Inclusions: See Inclusions / Exclusions Sheet
- Exclusions: See Inclusions / Exclusions Sheet
- Ownership: Fee Simple
Estimated market value
$308,900
$293,000 - $324,000
$1,972/mo
Price history
| Date | Event | Price |
|---|---|---|
| 6/22/2026 | Listed for sale | $309,900+3.3%$221/sqft |
Source:  Bright MLS #DESU2111942 Report a problem Bright MLS #DESU2111942 Report a problem | ||
| 6/1/2026 | Contingent | $299,900$214/sqft |
Source: Bright MLS #DESU2111942 Report a problem | ||
| 5/24/2026 | Price change | $299,900-6.3%$214/sqft |
Source: Bright MLS #DESU2111942 Report a problem | ||
| 5/20/2026 | Listed for sale | $320,000+137%$229/sqft |
Source: Bright MLS #DESU2111942 Report a problem | ||
| 5/28/2023 | Listing removed | -- |
Source: Bright MLS #DESU181868 Report a problem | ||
| 5/28/2021 | Sold | $135,000-6.9%$96/sqft |
Source: Public Record Report a problem | ||
| 5/7/2021 | Pending sale | $145,000$104/sqft |
Source: Bright MLS #DESU181868 Report a problem | ||
| 5/1/2021 | Listed for sale | $145,000$104/sqft |
Source: Bright MLS #DESU181868 Report a problem | ||
Public tax history
| Year | Property taxes | Tax assessment |
|---|---|---|
| 2025 | $845 +76% | $119,450 +1144.3% |
| 2024 | $480 +0.1% | $9,600 |
| 2023 | $480 +2.6% | $9,600 |
| 2022 | $468 -0.4% | $9,600 |
| 2021 | $470 -7.7% | $9,600 |
| 2020 | $509 | $9,600 |
| 2019 | $509 +14.2% | $9,600 |
| 2018 | $446 +2.6% | $9,600 |
| 2017 | $435 +9.3% | $9,600 |
| 2016 | $398 +0.2% | $9,600 |
| 2015 | $397 +5.5% | $9,600 |
| 2014 | $376 -3.6% | $9,600 |
| 2013 | $390 +1.3% | $9,600 |
| 2012 | $385 -0.5% | $9,600 |
| 2011 | $387 | $9,600 |
| 2010 | $387 +1.5% | $9,600 |
| 2009 | $381 | $9,600 |
| 2008 | -- | -- |
| 2007 | -- | -- |
| 2006 | -- | -- |
| 2005 | -- | -- |
| 2004 | -- | -- |
| 2003 | -- | -- |
| 2002 | -- | -- |
| 2001 | -- | -- |
Find assessor info on the county website
Monthly payment
Est. payment
Payment breakdown
Explore the cost of this home by adjusting the details. Changes won't be saved.Climate risks
Neighborhood: 19973
Nearby schools
GreatSchools rating
- NAWest Seaford Elementary SchoolGrades: K-2Distance: 0.7 mi
- 3/10Seaford Middle SchoolGrades: 6-8Distance: 0.7 mi
- 1/10Seaford Senior High SchoolGrades: 9-12Distance: 1 mi
Schools provided by the listing agent
- District: Seaford
Source: Bright MLS. This data may not be complete. We recommend contacting the local school district to confirm school assignments for this home.
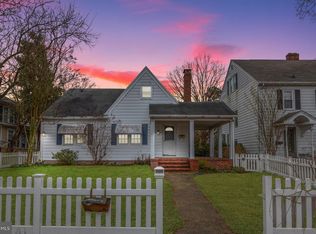
- $175,0003 bd1 ba1k sqft127 N Shipley St, Seaford, DE 19973Sold
- $277,1003 bd-- ba2k sqft135 N Shipley St, Seaford, DE 19973Off Market
- $296,4004 bd3 ba2.2k sqft123 N Shipley St, Seaford, DE 19973Off Market
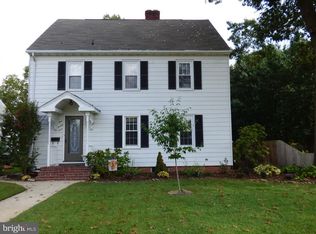
- $292,0003 bd-- ba2.1k sqft203 N Shipley St, Seaford, DE 19973Off Market
- $312,7003 bd2 ba1.3k sqft128 N Hall St, Seaford, DE 19973Off Market
- $241,4003 bd-- ba1.8k sqft117 N Shipley St, Seaford, DE 19973Off Market
- $276,6002 bd1 ba2.5k sqft136 N Hall St, Seaford, DE 19973Off Market
- $263,9003 bd2 ba1.3k sqft124 N Hall St, Seaford, DE 19973Off Market
A local agent can set up tours, give advice and negotiate with sellers.
A local lender can help you make sure your offer is ready when you are.
Similar homes
- $299,9003 bd2 ba1.3k sqftNone Available, Seaford, DE 19973For Sale
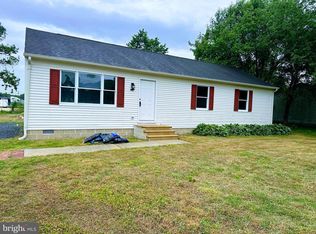
 MLS ID #DESU2112034, Robyn Kaspersky, Real Broker, LLC. Bright MLS
 - $324,9003 bd2 ba1.7k sqftNone Available, Blades, DE 19973For Sale
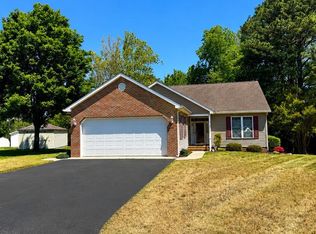 MLS ID #DESU2111848, Barbara Blosser, Long & Foster Real Estate, Inc.. Bright MLS
 - $325,0003 bd2 ba1.4k sqftNone Available, Seaford, DE 19973For Sale
 MLS ID #DESU2104356, Mrs. MARY HARDING, CALLAWAY FARNELL AND MOORE. Bright MLS
 - $289,9003 bd2 ba1.2k sqftNone Available, Seaford, DE 19973For Sale
 MLS ID #DESU2098156, TRINA JOYNER, Coldwell Banker Premier - Seaford. Bright MLS
 - $329,9003 bd2 ba1.5k sqftNone Available, Seaford, DE 19973For SaleMLS ID #DESU2113238, Shay Rhodunda, EXP Realty, LLC. Bright MLS
- $350,0005 bd2 ba2k sqftNone Available, Seaford, DE 19973For SaleMLS ID #DESU2099084, Catrina Hinds, Keller Williams Realty. Bright MLS
- $373,0004 bd3 ba1.8k sqftNone Available, Seaford, DE 19973For SaleMLS ID #DESU2112046, ROBERT NIBBLETT, CALLAWAY FARNELL AND MOORE. Bright MLS
- $250,0003 bd2 ba1.6k sqftNone Available, Seaford, DE 19973For SaleMLS ID #DESU2105148, Michael Moore, Keller Williams Realty Delmarva. Bright MLS
- $255,0003 bd2 ba1.1k sqftNone Available, Seaford, DE 19973For SaleMLS ID #DESU2110158, Ketanya Moore, Maverick Realty, LLC. Bright MLS
- from $314,9903 bd2 ba1.2k sqftSULLIVAN Plan, Governors Grant, Seaford, DE 19973New ConstructionDR Horton
- $270,0003 bd1 ba960 sqftNone Available, Seaford, DE 19973For SaleMLS ID #DESU2107804, Bill Brown, Keller Williams Realty. Bright MLS
- $229,9003 bd1 ba983 sqftNone Available, Blades, DE 19973For SaleMLS ID #DESU2106552, SEAN STEWARD, Century 21 Home Team Realty. Bright MLS
- $329,9003 bd2 ba1.2k sqftNone Available, Laurel, DE 19956For SaleMLS ID #DESU2115484, Matt Mills, 360 PROPERTY SOLUTIONS. Bright MLS
- $315,0003 bd2 ba1.2k sqftNone Available, Salisbury, MD 21801For SaleMLS ID #MDWC2023646, Jaime Cortes, Coldwell Banker Realty. Bright MLS
- $396,9003 bd2 ba1.5k sqftNone Available, Seaford, DE 19973For SaleMLS ID #DESU2098164, Peggy Bowden White, Long & Foster Real Estate, Inc.. Bright MLS
- $319,9003 bd1 ba1.2k sqftNone Available, Georgetown, DE 19947For SaleMLS ID #DESU2115818, Tyler Daniels, Coldwell Banker Premier - Seaford. Bright MLS
- $259,9003 bd2 ba988 sqftNone Available, Bridgeville, DE 19933For SaleMLS ID #DESU2114270, Shonda Kelly, Empower Real Estate, LLC. Bright MLS
- $299,9004 bd2 ba1.7k sqftNone Available, Georgetown, DE 19947For SaleMLS ID #DESU2115762, Harryson Domercant, Myers Realty. Bright MLS
- $319,4002 bd2 ba1.6k sqftNone Available, Bridgeville, DE 19933For SaleMLS ID #DESU2106722, Kathryn Matic, Patterson-Schwartz - Greenville. Bright MLS
- $289,9004 bd2 ba1.7k sqftNone Available, Sharptown, MD 21861For SaleMLS ID #MDWC2022364, Rebecca Ward, Coldwell Banker Premier - Rehoboth. Bright MLS
