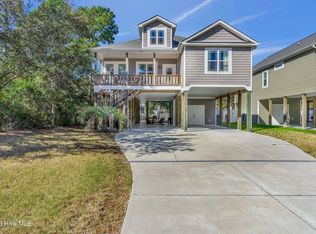
Step into better than new coastal luxury with this fully furnished three-bedroom, two-bathroom piling home, meticulously designed to redefine your living experience. Newly installed Luxury Vinyl Plank (LVP) floors create a durable and sophisticated foundation, complemented by vaulted ceilings that enhance the sense of space and luxury throughout. You'll enjoy that there is already a fenced yard, window coverings, and a hot tub!!
The gourmet kitchen, the heart of this home, boasts granite countertops, high-end appliances, and soft-close cabinets, ensuring a seamless and enjoyable culinary experience. Every detail exudes elegance, from the refined surfaces to the tactile pleasure of whisper-soft cabinet closures.
The primary en suite is a sanctuary of indulgence, featuring custom tile in the spa-like shower for a perfect blend of aesthetics and functionality. This space is designed for relaxation and rejuvenation, reflecting a commitment to excellence in every detail.
Seamlessly integrating indoor and outdoor spaces, this home is an entertainer's paradise. The front covered porch invites you to savor the coastal breeze, while the side screened-in porch provides a private enclave for intimate gatherings, epitomizing comfort and style.
Beyond aesthetics, this home is a practical masterpiece with durable, low-maintenance features, ensuring your investment remains pristine. Situated on an elevated lot and not in a flood zone, this property provides security and peace of mind.
Coupled with its proven rental income, this property transcends being merely a home - it's a lifestyle investment. Conveniently located near the 40th street beach access, shops, and restaurants, make this property your own and relish in a lifestyle where sophistication seamlessly meets comfort in the heart of a vibrant coastal community.
Sold for $710,000
$710,000
131 NE 39th Street, Oak Island, NC 28465
3beds
1,402sqft
Single Family Residence
Built in 2021
6,534 Square Feet Lot
$721,900 Zestimate®
$506/sqft
$2,458 Estimated rent
Home value
$721,900
$679,000 - $765,000
$2,458/mo
Zestimate® history
Owner options
List your home for rent
$2,458/mo
Rent Zestimate®
Find your next renter with Zillow Rental Manager. Plus, with online applications, you can quickly screen prospective tenants – for free.
$2,458/mo
Rent Zestimate®
Refinance and save
$4,187/mo
Est. payment
Refinancing to a lower rate could help reduce your monthly payments and save thousands over the life of the loan.
$4,187/mo
Est. payment
Explore your selling options
Work with a Zillow partner agent
Leverage their expertise and Zillow's premium Showcase listings to get your home seen by more buyers.
Get startedList with your own agent
Get your home in front of millions of buyers by listing it on Zillow.
Learn how to do itSell it yourself
Take full control of how buyers see your home on Zillow by listing For Sale by Owner (FSBO).
List your homeWhat's special
Fenced yardMeticulously designedVaulted ceilingsNew coastal luxuryWindow coveringsHigh-end appliancesGranite countertops
Zillow last checked:
Listing updated:
Listed by:
Carolina Coastal Group 910-352-6471,
Northrop Realty,
Carolina Coastal Group 910-352-6471,
Northrop Realty
Bought with:
Kathy Ross, 234933
Palm Realty, Inc.
Source: Hive MLS,MLS#: 100417349 Originating MLS: Brunswick County Association of Realtors
Originating MLS: Brunswick County Association of RealtorsFacts & features
Interior
Bedrooms & bathrooms
- Bedrooms: 3
- Bathrooms: 2
- Full bathrooms: 2
Rooms
- Room types: Master Bedroom, Bedroom 2, Bedroom 3, Kitchen, Dining Room, Living Room
Primary bedroom
- Level: Main
- Dimensions: 11 x 15
Bedroom 2
- Level: Main
- Dimensions: 15 x 7
Bedroom 3
- Level: Main
- Dimensions: 13 x 10
Dining room
- Level: Main
- Dimensions: 20 x 11
Kitchen
- Level: Main
- Dimensions: 12 x 11
Living room
- Level: Main
- Dimensions: 20 x 15
Heating
- Heat Pump, Electric
Cooling
- Central Air
Appliances
- Included: Electric Oven, Built-In Microwave, Refrigerator, Dishwasher
Features
- Master Downstairs, Tray Ceiling(s), High Ceilings, Kitchen Island, Ceiling Fan(s)
- Flooring: LVT/LVP, Tile
- Basement: None
- Has fireplace: No
- Fireplace features: None
Interior area
- Total structure area: 1,402
- Total interior livable area: 1,402 sqft
Property
Parking
- Parking features: Covered, Concrete
Features
- Levels: One
- Stories: 1
- Patio & porch: Porch, Balcony
- Exterior features: DP50 Windows
- Pool features: Pool/Spa Combo
- Fencing: None
Lot
- Size: 6,534 Square Feet
- Dimensions: 120 x 55 x 120 x 55
Details
- Parcel number: 235km010
- Zoning: R
- Special conditions: Standard
Construction
Type & style
- Home type: SingleFamily
- Property subtype: Single Family Residence
Materials
- Vinyl Siding
- Foundation: Other, Pilings
- Roof: Shingle
Condition
- New construction: No
- Year built: 2021
Utilities & green energy
- Sewer: Public Sewer
- Water: Public
- Utilities for property: Sewer Available, Water Available
Community & HOA
Community
- Subdivision: Tranquil Harbor
HOA
- Has HOA: No
- Amenities included: None
Location
- Region: Oak Island
Financial & listing details
- Price per square foot: $506/sqft
- Tax assessed value: $578,330
- Annual tax amount: $2,499
- Date on market: 8/31/2025
- Cumulative days on market: 47 days
- Listing agreement: Exclusive Right To Sell
- Listing terms: Cash,Conventional,FHA,VA Loan
Price history
| Date | Event | Price |
|---|---|---|
| 3/5/2024 | Sold | $710,000-2.1%$506/sqft |
Source:  Hive MLS #100417349 Report a problem Hive MLS #100417349 Report a problem | ||
| 1/22/2024 | Pending sale | $725,000$517/sqft |
Source: Hive MLS #100417349 Report a problem | ||
| 12/31/2023 | Price change | $725,000-3.3%$517/sqft |
Source: Hive MLS #100417349 Report a problem | ||
| 12/7/2023 | Listed for sale | $750,000+42.9%$535/sqft |
Source: Hive MLS #100417349 Report a problem | ||
| 9/10/2021 | Sold | $525,000+228.1%$374/sqft |
Source: Hive MLS #100277314 Report a problem | ||
| 10/21/2020 | Sold | $160,000$114/sqft |
Source: Public Record Report a problem | ||
Public tax history
| Year | Property taxes | Tax assessment |
|---|---|---|
| 2025 | $2,209 -11.3% | $578,330 |
| 2024 | $2,491 -0.3% | $578,330 |
| 2023 | $2,499 +45.4% | $578,330 +97.3% |
| 2022 | $1,719 +362.1% | $293,150 +331.1% |
| 2021 | $372 -48.8% | $68,000 -50% |
| 2020 | $727 | $136,000 |
| 2019 | $727 +81.2% | $136,000 +83.8% |
| 2018 | $401 +0.6% | $74,000 |
| 2017 | $399 | $74,000 |
| 2016 | $399 | $74,000 |
| 2015 | $399 | $74,000 |
Find assessor info on the county website
Neighborhood: 28465
Nearby homes
- $780,0003 bd2 ba1.7k sqft129 NE 39th St, Oak Island, NC 28465Sold
- $--6,534 Square Feet30 NE 38th St #L, Oak Island, NC 28465Off Market

- $147,0001 Acres127 NE 39th St, Oak Island, NC 28465Off Market
- $--0.3 Acres127 NE 39th St #19, Oak Island, NC 28465Off Market

- $--0.3 Acres127 NE 39th St LOT 19&20, Oak Island, NC 28465Off Market
- $1,032,9004 bd3 ba2.2k sqft134 NE 38th St, Oak Island, NC 28465Off Market
- $710,0003 bd3 ba1.5k sqft130 NE 38th St, Oak Island, NC 28465Sold
- $890,0004 bd4 ba2.7k sqft128 NE 38th St, Oak Island, NC 28465Sold
Nearby schools
GreatSchools rating
- 8/10Southport ElementaryGrades: K-5Distance: 5.2 mi
- 4/10South Brunswick MiddleGrades: 6-8Distance: 7.6 mi
- 4/10South Brunswick HighGrades: 9-12Distance: 7.9 mi
Get a cash offer in 3 minutes
Find out how much your home could sell for in as little as 3 minutes with a no-obligation cash offer.
Estimated market value
$721,900
Get a cash offer in 3 minutes
Find out how much your home could sell for in as little as 3 minutes with a no-obligation cash offer.
Estimated market value
$721,900
- North Carolina
- Brunswick County
- Oak Island
- 28465
- 131 NE 39th Street
Nearby cities
Nearby zip codes
Other Oak Island Topics
