Skip main navigation
Sold for $425,000
  • $425,000

    131 Nathan Dr, Stephens City, VA 22655

    3beds
    1,682sqft
    Single Family Residence
    Built in 2020
    8,712 Square Feet Lot
    $440,800 Zestimate®
    $253/sqft
    $2,390 Estimated rent

    Home value

    $440,800

    $392,000 - $494,000

    $2,390/mo

    Zestimate® history
    Loading
    Loading...

    Owner options

    List your home for rent

    $2,390/mo

    Rent Zestimate®

    Find your next renter with Zillow Rental Manager. Plus, with online applications, you can quickly screen prospective tenants – for free.

    Learn more

    $2,390/mo

    Rent Zestimate®

    Refinance and save

    $2,501/mo

    Est. payment

    Refinancing to a lower rate could help reduce your monthly payments and save thousands over the life of the loan.

    See today's rates

    $2,501/mo

    Est. payment

    Explore your selling options

    Work with a Zillow partner agent

    Leverage their expertise and Zillow's premium Showcase listings to get your home seen by more buyers.

    Get started

    List with your own agent

    Get your home in front of millions of buyers by listing it on Zillow.

    Learn how to do it

    Sell it yourself

    Take full control of how buyers see your home on Zillow by listing For Sale by Owner (FSBO).

    List your home

    What's special

    Low-maintenance vinyl fencingFully fenced backyardLush landscapingFlowing open layoutRecessed lightingStylish pergolaCustom coffee bar
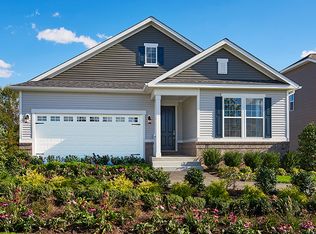
    (professional pictures coming soon) Welcome to 131 Nathan Dr, Stephens City, VA – a beautifully upgraded Onyx model by Richmond American, just 5 years young! This single-level gem features 3 bedrooms, 2 full bathrooms, and a long list of high-end upgrades that set it apart. Step inside to elegant luxury vinyl plank flooring, recessed lighting, and a flowing open layout designed for modern living. The spacious kitchen is a chef’s dream, boasting an oversized island, stone countertops, extended cabinetry with a custom coffee bar, and stainless steel appliances – the perfect space to cook, entertain, or unwind with family and friends. The primary suite is a true retreat with a custom barn door leading to a spa-like bathroom, complete with upgraded finishes and a large walk-in closet. Two additional bedrooms offer flexibility for guests, office space, or hobbies. Outside, enjoy a newly built deck with a stylish pergola, a fully fenced backyard with low-maintenance vinyl fencing, and lush landscaping that adds beauty and privacy. Nestled in a quiet, sought-after neighborhood in Stephens City, this home offers the best of small-town charm with convenient access to shopping, dining, parks, and commuter routes. Just minutes to I-81, you're perfectly positioned for an easy commute to Winchester, Front Royal, or Northern Virginia. Enjoy nearby walking trails, wineries, historic downtowns, and the natural beauty of the Shenandoah Valley. 131 Nathan Dr is truly move-in ready with every detail thoughtfully upgraded – don’t miss your chance to make it yours!

    Zillow last checked:

    Listing updated:

    Listed by:

    Cassandra Lutjen 703-507-3966,

    Coppermine Realty

    Bought with:

    Julie Teets, 0225105327

    Long & Foster Real Estate, Inc.

    Source: Bright MLS,MLS#: VAFV2033922MLS Logo

    Facts & features

    Interior

    Bedrooms & bathrooms
    • Bedrooms: 3
    • Bathrooms: 2
    • Full bathrooms: 2
    • Main level bathrooms: 2
    • Main level bedrooms: 3
    Basement
    • Area: 0
    Heating
    • Programmable Thermostat, Natural Gas
    Cooling
    • Ceiling Fan(s), Central Air, Electric
    Appliances
    • Included: Microwave, Dishwasher, Disposal, Dryer, Oven/Range - Gas, Refrigerator, Stainless Steel Appliance(s), Washer, Water Heater, Gas Water Heater
    • Laundry: Main Level
    Features
    • Ceiling Fan(s), Chair Railings, Combination Kitchen/Living, Combination Kitchen/Dining, Entry Level Bedroom, Open Floorplan, Kitchen Island, Pantry, Primary Bath(s), Recessed Lighting, Walk-In Closet(s)
    • Flooring: Luxury Vinyl
    • Has basement: No
    • Has fireplace: No
    Interior area
    • Total structure area: 1,682
    • Total interior livable area: 1,682 sqft
    • Finished area above ground: 1,682
    • Finished area below ground: 0

    Property

    Parking
    • Total spaces: 2
    • Parking features: Garage Faces Front, Inside Entrance, Attached, Driveway
    • Attached garage spaces: 2
    • Has uncovered spaces: Yes
    Accessibility
    • Accessibility features: No Stairs
    Features
    • Levels: One
    • Stories: 1
    • Pool features: None
    • Fencing: Full,Back Yard,Vinyl
    Lot
    • Size: 8,712 Square Feet
    • Features: Level, Rear Yard, Front Yard
    Details
    • Additional structures: Above Grade, Below Grade
    • Parcel number: 85D 1 2 102
    • Zoning: RP
    • Special conditions: Standard

    Construction

    Type & style
    • Home type: SingleFamily
    • Architectural style: Bungalow
    • Property subtype: Single Family Residence
    Materials
    • Vinyl Siding
    • Foundation: Permanent, Slab
    Condition
    • Excellent
    • New construction: No
    • Year built: 2020

    Utilities & green energy

    • Sewer: Public Sewer
    • Water: Public

    Community & HOA

    Community
    • Subdivision: Southern Hills
    HOA
    • Has HOA: Yes
    • HOA fee: $58 monthly
    Location
    • Region: Stephens City

    Financial & listing details

    • Price per square foot: $253/sqft
    • Tax assessed value: $270,600
    • Annual tax amount: $1,651
    • Date on market: 5/4/2025
    • Listing agreement: Exclusive Agency
    • Ownership: Fee Simple
    • Road surface type: Paved

    Price history

    DateEventPrice
    6/13/2025Sold$425,000+0%$253/sqft
    Source: Bright MLS #VAFV2033922 Report a problem
    5/10/2025Contingent$424,999$253/sqft
    Source: Bright MLS #VAFV2033922 Report a problem
    5/4/2025Listed for sale$424,999+35.7%$253/sqft
    Source: Bright MLS #VAFV2033922 Report a problem
    7/28/2020Sold$313,253$186/sqft
    Source: Public Record Report a problem

    Public tax history

    YearProperty taxesTax assessment
    2025$1,914 +15.8%$398,800 +23%
    2024$1,653 $324,200
    2023$1,653 +100.3%$324,200 +19.8%
    2022$825 $270,600
    2021$825 +93.3%$270,600 +11%
    2020$427 -50%$243,700 +248.1%
    2019$854 $70,000
    2018-- $70,000
    Find assessor info on the county website

    Neighborhood: 22655

    Nearby schools

    GreatSchools rating
    Schools provided by the listing agent
    • District: Frederick County Public Schools

    Source: Bright MLS. This data may not be complete. We recommend contacting the local school district to confirm school assignments for this home.

    Get a cash offer in 3 minutes
    Find out how much your home could sell for in as little as 3 minutes with a no-obligation cash offer.
    Estimated market value
    $440,800
    Get a cash offer in 3 minutes
    Find out how much your home could sell for in as little as 3 minutes with a no-obligation cash offer.
    Estimated market value
    $440,800