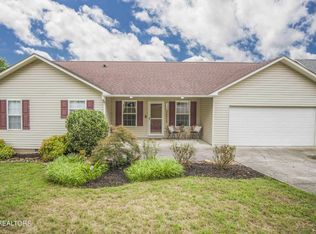
Reduced & Motivated!!! Charming one level home in the heart of Kingston...Step inside to a spacious floor plan featuring a vaulted ceiling in the living room, a cozy fireplace, and plenty of natural light. The kitchen boasts ample cabinetry, stainless steel appliances, breakfast bar and dining area. Home features 3 Bedrooms, 2 Baths and a 2 car garage, offering a great flow for both everyday living and entertaining. Enjoy the outdoors from your covered deck or in your level backyard, Great for pets, and gatherings. Best of all, you're just a short walk to the clubhouse, swimming pool, sandy beach swim area, pavilion, basketball court, playground, and boat launch - a true lifestyle upgrade! Only minutes to shopping and dining , and less than 30 minutes to Knoxville, Oak Ridge, and Lenoir City. Whether you're looking for a primary residence or a relaxing getaway, this home delivers the perfect blend of comfort, convenience, and recreation. Call Today!!!
Sold for $270,000
$270,000
131 Newport Way, Kingston, TN 37763
3beds
1,552sqft
Single Family Residence
Built in 2003
9,147 Square Feet Lot
$274,100 Zestimate®
$174/sqft
$2,219 Estimated rent
Home value
$274,100
$222,000 - $337,000
$2,219/mo
Zestimate® history
Owner options
List your home for rent
$2,219/mo
Rent Zestimate®
Find your next renter with Zillow Rental Manager. Plus, with online applications, you can quickly screen prospective tenants – for free.
$2,219/mo
Rent Zestimate®
Refinance and save
$1,781/mo
Est. payment
Refinancing to a lower rate could help reduce your monthly payments and save thousands over the life of the loan.
$1,781/mo
Est. payment
Explore your selling options
Work with a Zillow partner agent
Leverage their expertise and Zillow's premium Showcase listings to get your home seen by more buyers.
Get startedList with your own agent
Get your home in front of millions of buyers by listing it on Zillow.
Learn how to do itSell it yourself
Take full control of how buyers see your home on Zillow by listing For Sale by Owner (FSBO).
List your homeWhat's special
Cozy fireplaceLevel backyardStainless steel appliancesBreakfast barAmple cabinetryPlenty of natural lightCovered deck
Zillow last checked:
Listing updated:
Listed by:
Kathy May-Martin 865-603-7230,
Coldwell Banker Jim Henry & Assoc.
Bought with:
Comps Non Member Licensee
COMPS ONLY
Source: Greater Chattanooga Realtors,MLS#: 1518476
Facts & features
Interior
Bedrooms & bathrooms
- Bedrooms: 3
- Bathrooms: 2
- Full bathrooms: 2
Heating
- Central
Cooling
- Central Air, Ceiling Fan(s)
Appliances
- Included: Dishwasher, Electric Range, Refrigerator
- Laundry: Laundry Room, Main Level
Features
- Cathedral Ceiling(s), Ceiling Fan(s), High Ceilings, Open Floorplan, Pantry, Walk-In Closet(s)
- Flooring: Carpet, Hardwood, Tile
- Has basement: No
- Has fireplace: No
Interior area
- Total structure area: 1,552
- Total interior livable area: 1,552 sqft
- Finished area above ground: 1,552
Property
Parking
- Total spaces: 2
- Parking features: Driveway, Garage, Garage Door Opener, Garage Faces Front
- Attached garage spaces: 2
Features
- Levels: One
- Stories: 1
- Patio & porch: Covered, Front Porch, Porch, Rear Porch, Porch - Covered
- Exterior features: Other
- Pool features: Community
- Fencing: None
Lot
- Size: 9,147 Square Feet
- Dimensions: 75 x 130
- Features: Corner Lot, Rolling Slope
Details
- Additional structures: Shed(s), Storage
- Parcel number: 068g E 032.00
- Special conditions: Standard
Construction
Type & style
- Home type: SingleFamily
- Architectural style: Ranch
- Property subtype: Single Family Residence
Materials
- Frame, Vinyl Siding
- Foundation: Block
- Roof: Asphalt,Shingle
Condition
- New construction: No
- Year built: 2003
Utilities & green energy
- Sewer: Other, Public Sewer
- Water: Public
- Utilities for property: Electricity Connected, Sewer Connected, Water Connected
Community & HOA
Community
- Features: Clubhouse, Dock, Lake, Park, Playground, Pool
- Subdivision: Villages Of Center Farms
HOA
- Has HOA: Yes
- Amenities included: Clubhouse, Other, Playground, Pool
- Services included: Other
- HOA fee: $180 annually
Location
- Region: Kingston
Financial & listing details
- Price per square foot: $174/sqft
- Tax assessed value: $263,100
- Annual tax amount: $1,454
- Date on market: 8/11/2025
- Listing terms: Conventional,FHA,VA Loan
- Road surface type: Asphalt
Price history
| Date | Event | Price |
|---|---|---|
| 4/13/2026 | Sold | $270,000-5.3%$174/sqft |
Source: Greater Chattanooga Realtors #1518476 Report a problem | ||
| 3/2/2026 | Pending sale | $285,000$184/sqft |
Source: Greater Chattanooga Realtors #1518476 Report a problem | ||
| 3/2/2026 | Contingent | $285,000$184/sqft |
Source:  RealTracs MLS as distributed by MLS GRID #2971193 Report a problem RealTracs MLS as distributed by MLS GRID #2971193 Report a problem | ||
| 10/29/2025 | Price change | $285,000-6.6%$184/sqft |
Source:  East Tennessee Realtors #1311405 Report a problem East Tennessee Realtors #1311405 Report a problem | ||
| 9/16/2025 | Price change | $305,000-4.7%$197/sqft |
Source: East Tennessee Realtors #1311405 Report a problem | ||
| 8/8/2025 | Listed for sale | $320,000+88.2%$206/sqft |
Source: East Tennessee Realtors #1311405 Report a problem | ||
| 10/25/2018 | Sold | $170,000+13.3%$110/sqft |
Source: Public Record Report a problem | ||
| 4/21/2004 | Sold | $150,000$97/sqft |
Source: Public Record Report a problem | ||
Public tax history
| Year | Property taxes | Tax assessment |
|---|---|---|
| 2025 | $1,497 +2.9% | $65,775 +64.3% |
| 2024 | $1,455 -0.4% | $40,025 |
| 2023 | $1,461 | $40,025 |
| 2022 | $1,461 -1.9% | $40,025 |
| 2021 | $1,489 +0.1% | $40,025 |
| 2020 | $1,488 -1.3% | $40,025 +7.9% |
| 2019 | $1,508 +2.5% | $37,100 |
| 2018 | $1,471 +0% | $37,100 |
| 2017 | $1,471 +57.7% | $37,100 |
| 2016 | $933 | $37,100 |
| 2015 | $933 | $37,100 -12% |
| 2013 | $933 | $42,150 +1.7% |
| 2011 | -- | $41,450 |
| 2010 | $1,321 | $41,450 |
| 2009 | -- | $41,450 +21.6% |
| 2008 | $1,326 +1.3% | $34,075 |
| 2007 | $1,308 +6.1% | $34,075 |
| 2006 | $1,234 | $34,075 |
| 2005 | $1,234 -11.6% | $34,075 |
| 2004 | $1,395 +1603.7% | $34,075 +1603.8% |
| 2003 | $82 | $2,000 |
| 2001 | -- | $2,000 -75% |
| 2000 | -- | $8,000 |
Find assessor info on the county website
Neighborhood: 37763
Nearby homes
- $344,500-- bd2 ba1.8k sqft127 Newport Way, Kingston, TN 37763Off Market
- $300,300-- bd2 ba1.3k sqft112 Newport Point, Kingston, TN 37763Off Market
- $315,0003 bd2 ba1.5k sqft123 Newport Way, Kingston, TN 37763Sold
- $337,900-- bd2 ba1.8k sqft132 Newport Way, Kingston, TN 37763Off Market
- $330,500-- bd1 ba1.4k sqft108 Newport Point, Kingston, TN 37763Off Market
- $315,0003 bd2 ba1.8k sqft124 Newport Way, Kingston, TN 37763Sold
- $310,0004 bd3 ba1.9k sqft140 Newport Way, Kingston, TN 37763Sold
- $348,3003 bd3 ba1.6k sqft119 Newport Way, Kingston, TN 37763Off Market
Nearby schools
GreatSchools rating
- 7/10Kingston Elementary SchoolGrades: PK-5Distance: 1.8 mi
- 6/10Cherokee Middle SchoolGrades: 6-8Distance: 1.2 mi
- 7/10Roane County High SchoolGrades: 9-12Distance: 1.9 mi
Schools provided by the listing agent
- Elementary: Kingston
- Middle: Cherokee Middle School
- High: Roane
Source: Greater Chattanooga Realtors. This data may not be complete. We recommend contacting the local school district to confirm school assignments for this home.
Get a cash offer in 3 minutes
Find out how much your home could sell for in as little as 3 minutes with a no-obligation cash offer.
Estimated market value
$274,100
Get a cash offer in 3 minutes
Find out how much your home could sell for in as little as 3 minutes with a no-obligation cash offer.
Estimated market value
$274,100
- Tennessee
- Roane County
- Kingston
- 37763
- 131 Newport Way
Nearby cities
Nearby zip codes
Other Kingston Topics
