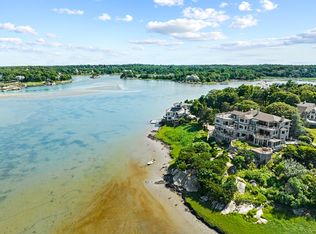
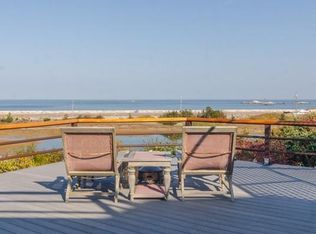
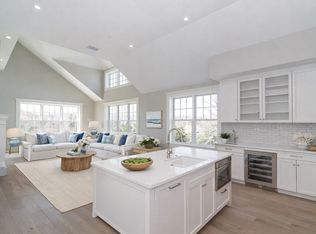
Welcome to Paradise! This iconic property is now available for the first time in decades! This rare condo offers breathtaking views of Sandy Beach, Minot’s Light, and direct access to Little Harbor for kayaking and paddleboarding. Elevate your living experience with this spacious 2-bed, 2-bath home which boasts panoramic views from every room. Unwind on your expansive deck, savoring the ocean breeze and the serene bird sanctuary. Enjoy the ever-changing landscape, million-dollar views, and an open floor plan.The kitchen and eat-in area offers a direct view of Minot’s Light & beyond, while the formal dining room features a built-in bar and a lovely living room surrounded by oversized windows and a sliding door leading to a private deck. The generous primary bedroom with luxurious bath and walk-in closet. The guest bed, full bath and laundry complete the space.This condo seamlessly blends indoor & outdoor living, creating a luxury at its finest with no maintenance!
For sale
Price cut: $100K (7/20)
$1,899,000
131 Nichols Rd APT 6, Cohasset, MA 02025
2beds
2,153sqft
:
Get pre-qualified$13,542/mo
Condominium
Built in 1984
-- sqft lot
$1,810,700 Zestimate®
$882/sqft
$1,131/mo HOA
What's special
Expansive deckEver-changing landscapeOpen floor planSerene bird sanctuary
- 57 days |
- 569 |
- 15 |
Zillow last checked:
Listing updated:
Listed by:
Jennifer Richardsson 781-264-0462,
Coldwell Banker Realty - Hingham 781-749-4300
Source: MLS PIN,MLS#: 73536642
Facts & features
Interior
Bedrooms & bathrooms
- Bedrooms: 2
- Bathrooms: 2
- Full bathrooms: 2
- Main level bedrooms: 1
Primary bedroom
- Features: Bathroom - Full, Walk-In Closet(s), Closet, Flooring - Wall to Wall Carpet, Window(s) - Bay/Bow/Box, Window(s) - Picture, Cable Hookup, Double Vanity, Recessed Lighting
- Level: Main,First
Bedroom 2
- Features: Flooring - Wall to Wall Carpet
- Level: First
Primary bathroom
- Features: Yes
Bathroom 1
- Level: First
Bathroom 2
- Level: First
Dining room
- Features: Flooring - Hardwood, Open Floorplan, Recessed Lighting
- Level: First
Kitchen
- Features: Flooring - Hardwood, Flooring - Stone/Ceramic Tile, Countertops - Upgraded, Kitchen Island, Breakfast Bar / Nook
- Level: Main,First
Living room
- Features: Flooring - Hardwood, Balcony / Deck, Cable Hookup, Deck - Exterior, Open Floorplan, Recessed Lighting, Slider
- Level: Main,First
Heating
- Hot Water, Natural Gas
Cooling
- Central Air
Appliances
- Included: Oven, Dishwasher, Refrigerator, Freezer
- Laundry: First Floor, In Unit
Features
- Flooring: Wood, Tile, Carpet
- Has basement: No
- Has fireplace: No
Interior area
- Total structure area: 2,153
- Total interior livable area: 2,153 sqft
- Finished area above ground: 2,153
Video & virtual tour
Property
Parking
- Total spaces: 2
- Parking features: Deeded, Assigned, Guest, Paved
- Uncovered spaces: 2
Features
- Entry location: Unit Placement(Upper)
- Patio & porch: Deck, Deck - Composite
- Exterior features: Deck, Deck - Composite
- Has view: Yes
- View description: Water, Harbor, Ocean, Private Water View
- Has water view: Yes
- Water view: Harbor,Ocean,Private,Water
- Waterfront features: Waterfront, Harbor, Direct Access, Private, Beach Access, Harbor, Ocean, Direct Access, Frontage, Walk to, 0 to 1/10 Mile To Beach, Beach Ownership(Private)
Details
- Parcel number: 4916089
- Zoning: Res
- Other equipment: Intercom
Construction
Type & style
- Home type: Condo
- Architectural style: Other (See Remarks)
- Property subtype: Condominium
Condition
- Year built: 1984
Utilities & green energy
- Sewer: Public Sewer
- Water: Public
Community & HOA
Community
- Features: Public Transportation, Shopping, Pool, Tennis Court(s), Park, Walk/Jog Trails, Bike Path, Highway Access, House of Worship, Marina, Public School, T-Station
HOA
- Amenities included: Storage
- Services included: Insurance, Maintenance Structure, Road Maintenance, Maintenance Grounds, Snow Removal, Trash, Reserve Funds
- HOA fee: $1,131 monthly
Location
- Region: Cohasset
Financial & listing details
- Price per square foot: $882/sqft
- Tax assessed value: $974,900
- Annual tax amount: $11,289
- Date on market: 6/16/2026
- Exclusions: See List Agent
Estimated market value
$1,810,700
$1.72M - $1.90M
$4,173/mo
Price history
| Date | Event | Price |
|---|---|---|
| 7/20/2026 | Price change | $1,899,000-5%$882/sqft |
Source: MLS PIN #73536642 Report a problem | ||
| 6/16/2026 | Listed for sale | $1,999,000+135.5%$928/sqft |
Source: MLS PIN #73536642 Report a problem | ||
| 12/16/2005 | Sold | $849,000+97.4%$394/sqft |
Source: Public Record Report a problem | ||
| 3/1/1999 | Sold | $430,000+13.2%$200/sqft |
Source: Public Record Report a problem | ||
| 12/15/1997 | Sold | $380,000-8.4%$176/sqft |
Source: Public Record Report a problem | ||
| 6/15/1992 | Sold | $415,000$193/sqft |
Source: Public Record Report a problem | ||
Public tax history
| Year | Property taxes | Tax assessment |
|---|---|---|
| 2025 | $11,289 -16.8% | $974,900 -12.6% |
| 2024 | $13,573 +3.1% | $1,115,300 |
| 2023 | $13,161 +22.9% | $1,115,300 +30.8% |
| 2022 | $10,712 -5% | $852,900 -1.4% |
| 2021 | $11,278 +0.5% | $864,900 |
| 2020 | $11,218 +0.5% | $864,900 |
| 2019 | $11,157 +0.9% | $864,900 |
| 2018 | $11,062 +3.2% | $864,900 +5.4% |
| 2017 | $10,718 +8% | $820,700 +6.5% |
| 2016 | $9,921 +1.3% | $770,300 |
| 2015 | $9,791 +1.4% | $770,300 |
| 2014 | $9,660 | $770,300 |
Find assessor info on the county website
Monthly payment
Est. payment
Payment breakdown
Explore the cost of this home by adjusting the details. Changes won't be saved.Climate risks
Neighborhood: 02025
Nearby schools
GreatSchools rating
- NAOsgood SchoolGrades: PK-2Distance: 1.4 mi
- 9/10Cohasset Middle SchoolGrades: 6-8Distance: 1.6 mi
- 10/10Cohasset High SchoolGrades: 9-12Distance: 1.6 mi
Schools provided by the listing agent
- Elementary: Osgood/Deer Hill
- Middle: Cms
- High: Chs
Source: MLS PIN. This data may not be complete. We recommend contacting the local school district to confirm school assignments for this home.
- $1,370,0002 bd3 ba2.5k sqft131 Nichols Rd APT 2, Cohasset, MA 02025Sold
- $1,899,0002 bd2 ba2.1k sqft131 Nichols Rd, Cohasset, MA 02025For Sale

- $272,6001 bd1 ba345 sqft131 Nichols Rd APT 1, Cohasset, MA 02025Off Market
- $1,459,6002 bd3 ba1.8k sqft131 Nichols Rd APT 3, Cohasset, MA 02025Off Market
- $806,1001 bd2 ba925 sqft131 Nichols Rd APT 4, Cohasset, MA 02025Off Market
- $1,065,1002 bd2 ba1.3k sqft131 Nichols Rd APT 5, Cohasset, MA 02025Off Market
- $1,163,3002 bd2 ba1.5k sqft131 Nichols Rd APT 7, Cohasset, MA 02025Off Market
- $1,735,1002 bd2 ba2.8k sqft131 Nichols Rd APT 8, Cohasset, MA 02025Off Market
A local agent can set up tours, give advice and negotiate with sellers.
Similar homes
- $1,899,0002 bd2 ba2.1k sqft131 Nichols Rd, Cohasset, MA 02025For SaleMLS ID #73536753, Jennifer Richardsson, Coldwell Banker Realty - Hingham. MLS PIN
- $1,850,0002 bd2 ba1.4k sqftThe Harbor Cohasset, Cohasset, MA 02025For Sale
 MLS ID #73533820, Greta Gustafson, LandVest, Inc.. MLS PIN
 - $1,995,0002 bd2 ba1.7k sqftThe Harbor Cohasset, Cohasset, MA 02025For Sale
 MLS ID #73546581, Greta Gustafson, LandVest, Inc.. MLS PIN
 - $2,370,0002 bd2 ba1.9k sqftThe Harbor Cohasset, Cohasset, MA 02025For Sale
 MLS ID #73546580, Greta Gustafson, LandVest, Inc.. MLS PIN
 - $2,300,0003 bd2 ba2.1k sqftThe Harbor Cohasset, Cohasset, MA 02025For SaleMLS ID #73509574, Greta Gustafson, LandVest, Inc.. MLS PIN
- $1,599,0002 bd2 ba2.3k sqftOceania, Hull, MA 02045For SaleMLS ID #73463715, Joanne Conway, William Raveis R.E. & Home Services. MLS PIN
- $1,899,0002 bd3 ba2.5k sqftMarina Point Condominium, Quincy, MA 02171For SaleMLS ID #73477631, Maureen Glynn, Central Real Estate. MLS PIN
- $1,749,0003 bd3 ba2.6k sqft58 Brook St, Scituate, MA 02066For SaleMLS ID #73540523, Tricia Duffey, Conway - Scituate. MLS PIN
- $1,599,0003 bd2 ba2.1k sqft19 Hersey St, Hingham, MA 02043For SaleMLS ID #73550365, Kevin Lewis, Coldwell Banker Realty - Hingham. MLS PIN
- $1,199,0001 bd2 ba1.1k sqftThe Harbor Cohasset, Cohasset, MA 02025For SaleMLS ID #73542044, Christine Powers, Coldwell Banker Realty - Cohasset. MLS PIN
- $999,9992 bd2 ba1.6k sqftHidden Cove, Scituate, MA 02066For SaleMLS ID #73523521, Elizabeth Roberts, Gibson Sotheby's International Realty. MLS PIN
- $1,850,0002 bd2 ba1.7k sqft57 E Concord St APT 9, Boston, MA 02118For SaleMLS ID #73542395, Sprogis Neale Doherty Team, Sprogis & Neale Real Estate. MLS PIN
- $1,850,0004 bd3 ba2.8k sqft21 Hicks Point Rd, Duxbury, MA 02332For SaleMLS ID #73548156, Marni Migliaccio, The Firm - Duxbury. MLS PIN
- $1,895,0002 bd2 ba1.3k sqft201 Newbury St APT 204, Boston, MA 02116For SaleMLS ID #73529311, Alexander Jafry, Sterling Beacon Hill. MLS PIN
- $1,850,0002 bd3 ba1.8k sqft8-12 Museum Way Unit 2003, Cambridge, MA 02141For SaleMLS ID #73524738, The Goodrich Team, Compass. MLS PIN
- $2,050,0002 bd3 ba1.6k sqftThe Residences At Battery Wharf, Boston, MA 02109For SaleMLS ID #73556970, Carmela Laurella, CL Properties. MLS PIN
- $1,595,0003 bd3 ba2.1k sqft73 Main St, Hull, MA 02045For SaleMLS ID #73551018, Terrance Moreau, Coldwell Banker Realty - Dorchester. MLS PIN
- $1,225,0004 bd2 ba2k sqft26 French St, Hingham, MA 02043For SaleMLS ID #73558802, Darleen Lannon, William Raveis R.E. & Home Services. MLS PIN
- $950,0003 bd2 ba1.9k sqftJames Landing, Scituate, MA 02066For SaleMLS ID #73557307, Corie Nagle, Conway - Scituate. MLS PIN
- $1,085,0003 bd3 ba2.1k sqft275 Common St, Quincy, MA 02169For SaleMLS ID #73560660, Bebe Lagrotteria McCarron, Coldwell Banker Realty - Boston. MLS PIN
