Situated on a quiet rarely traveled street with no rear neighbors, you will find this low maintenance four bedroom all electric vinyl sided ranch style home! Interior features a living room, eat-in kitchen with an exterior access point in addition to an adjacent roomy laundry room area, four bedrooms (one bedroom does not have a closet), and a full hall tiled bath. Property also features a roomy front porch area, large rear patio, fenced backyard, generous insulated garage/storage shed with concrete floors plus electricity, various vinyl replacement windows, architectural roof -- the list goes on! City water/aeration septic system on premises. Olympia school district. Searching for small town living within Tazewell County at an affordable price? Look no further than 131 North Street, Armington!
Under contract
Price cut: $6K (8/23)
$79,000
131 North St, Armington, IL 61721
4beds
1,048sqft
Single Family Residence, Residential
Built in 1977
6,600 Square Feet Lot
$-- Zestimate®
$75/sqft
$-- HOA
What's special
Fenced backyardLarge rear patioEat-in kitchenRoomy front porch areaVarious vinyl replacement windowsArchitectural roofFour bedroom
- 57 days
- 782
- 64
Zillow last checked:
Listing updated:
Listed by:
Seth A Goodman 217-737-3742,
ME Realty
Source: RMLS Alliance as distributed by MLS GRID,MLS#: CA1045659 Originating MLS: Capital Area Association of Realtors
Originating MLS: Capital Area Association of Realtors
Facts & features
Interior
Bedrooms & bathrooms
- Bedrooms: 4
- Bathrooms: 1
- Full bathrooms: 1
Bedroom 1
- Level: Main
- Dimensions: 11ft 0in x 14ft 0in
Bedroom 2
- Level: Main
- Dimensions: 12ft 0in x 11ft 0in
Bedroom 3
- Level: Main
- Dimensions: 9ft 0in x 9ft 0in
Bedroom 4
- Level: Main
- Dimensions: 8ft 0in x 11ft 0in
Other
- Level: Main
- Dimensions: 8ft 0in x 11ft 0in
Kitchen
- Level: Main
- Dimensions: 7ft 0in x 11ft 0in
Laundry
- Level: Main
- Dimensions: 11ft 0in x 5ft 0in
Living room
- Level: Main
- Dimensions: 15ft 0in x 11ft 0in
Main level
- Area: 1048
Heating
- Electric, Baseboard
Appliances
- Included: Dryer, Microwave, Range, Washer
Features
- Ceiling Fan(s)
- Windows: Replacement Windows, Blinds
- Basement: Crawl Space
Interior area
- Total structure area: 1,048
- Total interior livable area: 1,048 sqft
Video & virtual tour
Property
Parking
- Total spaces: 1
- Parking features: Detached
- Garage spaces: 1
Features
- Patio & porch: Patio, Porch
Lot
- Size: 6,600 Square Feet
- Dimensions: 60 x 110
- Features: Level
Details
- Parcel number: 232322301007
Construction
Type & style
- Home type: SingleFamily
- Architectural style: Ranch
- Property subtype: Single Family Residence, Residential
Materials
- Vinyl Siding
- Foundation: Block, Concrete Perimeter
- Roof: Shingle
Condition
- New construction: No
- Year built: 1977
Utilities & green energy
- Sewer: Septic Tank
- Water: Public
Community & HOA
Community
- Subdivision: None
Location
- Region: Armington
Financial & listing details
- Price per square foot: $75/sqft
- Tax assessed value: $55,770
- Annual tax amount: $1,061
- Date on market: 8/6/2026
- Cumulative days on market: 57 days
Estimated market value
Not available
Estimated sales range
Not available
$1,347/mo
Price history
| Date | Event | Price |
|---|---|---|
| 9/25/2026 | Contingent | $79,000$75/sqft |
Source:  RMLS Alliance as distributed by MLS GRID #CA1045659 Report a problem RMLS Alliance as distributed by MLS GRID #CA1045659 Report a problem | ||
| 8/23/2026 | Price change | $79,000-7.1%$75/sqft |
Source: RMLS Alliance as distributed by MLS GRID #CA1045659 Report a problem | ||
| 8/6/2026 | Listed for sale | $85,000-5.5%$81/sqft |
Source: RMLS Alliance as distributed by MLS GRID #CA1045659 Report a problem | ||
| 12/1/2025 | Listing removed | $89,900$86/sqft |
Source: RMLS Alliance as distributed by MLS GRID #CA1039143 Report a problem | ||
| 11/5/2025 | Listed for sale | $89,900$86/sqft |
Source: RMLS Alliance as distributed by MLS GRID #CA1039143 Report a problem | ||
| 10/19/2025 | Pending sale | $89,900$86/sqft |
Source: RMLS Alliance as distributed by MLS GRID #CA1039143 Report a problem | ||
| 10/13/2025 | Listed for sale | $89,900$86/sqft |
Source: RMLS Alliance as distributed by MLS GRID #CA1039143 Report a problem | ||
| 9/13/2025 | Pending sale | $89,900$86/sqft |
Source: RMLS Alliance as distributed by MLS GRID #CA1039143 Report a problem | ||
| 9/11/2025 | Listed for sale | $89,900+36.2%$86/sqft |
Source: RMLS Alliance as distributed by MLS GRID #CA1039143 Report a problem | ||
| 10/10/2023 | Sold | $66,000-5.6%$63/sqft |
Source: RMLS Alliance as distributed by MLS GRID #CA1024233 Report a problem | ||
| 9/1/2023 | Pending sale | $69,900$67/sqft |
Source: RMLS Alliance as distributed by MLS GRID #CA1024233 Report a problem | ||
| 8/21/2023 | Listed for sale | $69,900-6.7%$67/sqft |
Source: RMLS Alliance as distributed by MLS GRID #CA1024233 Report a problem | ||
| 6/28/2020 | Listing removed | $74,900$71/sqft |
Source: ME Realty #20200253 Report a problem | ||
| 5/20/2020 | Listed for sale | $74,900$71/sqft |
Source: ME Realty #20200253 Report a problem | ||
Public tax history
| Year | Property taxes | Tax assessment |
|---|---|---|
| 2025 | $1,062 +10.7% | $18,590 +9.5% |
| 2024 | $959 +17.3% | $16,980 +10.1% |
| 2023 | $818 +15.8% | $15,420 +10.1% |
| 2022 | $706 +6.3% | $14,010 +4% |
| 2021 | $664 +7.6% | $13,470 +4% |
| 2020 | $617 -0.1% | $12,950 |
| 2019 | $618 -0.1% | $12,950 |
| 2018 | $618 | $12,950 |
| 2017 | $618 +0.7% | $12,950 |
| 2016 | $614 +9% | $12,950 |
| 2015 | $563 0% | -- |
| 2013 | $563 | $12,950 |
| 2012 | -- | $12,950 |
| 2011 | -- | $12,950 -25.9% |
| 2010 | -- | $17,480 |
| 2009 | $952 | $17,480 |
Find assessor info on the county website
Monthly payment
Est. payment
Payment breakdown
Explore the cost of this home by adjusting the details. Changes won't be saved.Climate risks
Neighborhood: 61721
Nearby schools
Schools provided by the listing agent
- High: Olympia
Source: RMLS Alliance as distributed by MLS GRID. This data may not be complete. We recommend contacting the local school district to confirm school assignments for this home.
Similar homes
- $--3 bd1 ba1.2k sqft402 S Monroe St, Armington, IL 61721Auction
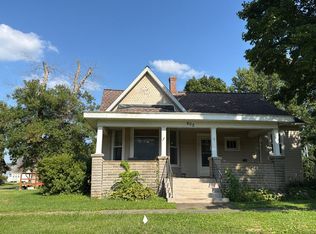 Auction.com 2
 - $79,0003 bd2 ba1.3k sqft234 2nd St, Lincoln, IL 62656For Sale
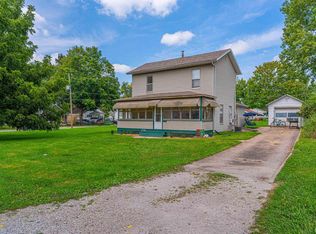
 MLS ID #CA1046125, Seth A Goodman, ME Realty. RMLS Alliance as distributed by MLS GRID
 - $86,5003 bd2 ba1.5k sqft315 S Main Ave, Minier, IL 61759Price Change
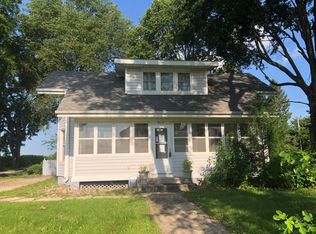 MLS ID #12716866, William Brady, GRI, RE/MAX Choice. MRED as distributed by MLS GRID
 - $79,9002 bd1 ba1k sqft814 N McLean St, Lincoln, IL 62656For Sale
 MLS ID #CA1046429, Becky S Werth, Werth & Assoc, REALTORS. RMLS Alliance as distributed by MLS GRID
 - $79,9002 bd1 ba786 sqft705 N Adams St, Lincoln, IL 62656For SaleMLS ID #CA1046255, Ty Tucker, ME Realty. RMLS Alliance as distributed by MLS GRID
- $95,0003 bd1 ba1k sqft1107 N McLean St, Lincoln, IL 62656For SaleMLS ID #CA1046547, Seth A Goodman, ME Realty. RMLS Alliance as distributed by MLS GRID
- $69,9001 bd2 ba992 sqft516 S Main St, Lincoln, IL 62656For SaleMLS ID #CA1046474, Ty Tucker, ME Realty. RMLS Alliance as distributed by MLS GRID
- $109,9003 bd1 ba1.4k sqft1557 Walnut St, Beason, IL 62512For SaleMLS ID #CA1046137, Ty Tucker, ME Realty. RMLS Alliance as distributed by MLS GRID
- $109,9002 bd1 ba1k sqft922 N Kankakee St, Lincoln, IL 62656For SaleMLS ID #CA1045425, Seth A Goodman, ME Realty. RMLS Alliance as distributed by MLS GRID
