Welcome to this wonderfully updated townhome, where style and functionality shine through every corner. Step inside to find fresh new flooring, sleek upgraded countertops, and a newly renovated full bathroom on the walkout lower level—complete with a versatile finished space, ideal for a potential fourth bedroom or home office. The spacious primary suite offers more room than many comparable homes and includes an ensuite bathroom with a luxurious Roman shower. The finished basement provides even more room to unwind, featuring a large second living area, ample storage, and a brand-new full bath. Outside, enjoy a peaceful sitting area surrounded by trees and freshly cleaned garden beds, ready for your personal touch. Conveniently located near medical centers, shopping, and dining, with easy access to I-81, you’re just a short drive from DC, Baltimore, or Frederick, MD. Experience a home that balances style and practicality—schedule your showing today!
Sold for $250,000
$250,000
131 Norwood Dr, Falling Waters, WV 25419
3beds
2,122sqft
Townhouse
Built in 2016
2,000 Square Feet Lot
$262,900 Zestimate®
$118/sqft
$1,897 Estimated rent
Home value
$262,900
$234,000 - $294,000
$1,897/mo
Zestimate® history
Owner options
List your home for rent
$1,897/mo
Rent Zestimate®
Find your next renter with Zillow Rental Manager. Plus, with online applications, you can quickly screen prospective tenants – for free.
$1,897/mo
Rent Zestimate®
Refinance and save
$1,361/mo
Est. payment
Refinancing to a lower rate could help reduce your monthly payments and save thousands over the life of the loan.
$1,361/mo
Est. payment
Explore your selling options
Work with a Zillow partner agent
Leverage their expertise and Zillow's premium Showcase listings to get your home seen by more buyers.
Get startedList with your own agent
Get your home in front of millions of buyers by listing it on Zillow.
Learn how to do itSell it yourself
Take full control of how buyers see your home on Zillow by listing For Sale by Owner (FSBO).
List your homeWhat's special
Finished basementSurrounded by treesFresh new flooringPeaceful sitting areaFreshly cleaned garden bedsSleek upgraded countertopsVersatile finished space
Zillow last checked:
Listing updated:
Listed by:
Gerry Williams 304-579-7156,
EXP Realty, LLC
Bought with:
Sadie Marino
Burch Real Estate Group, LLC
Source: Bright MLS,MLS#: WVBE2034264
Facts & features
Interior
Bedrooms & bathrooms
- Bedrooms: 3
- Bathrooms: 3
- Full bathrooms: 3
Rooms
- Room types: Living Room, Primary Bedroom, Bedroom 2, Bedroom 3, Kitchen, Game Room, Family Room, Foyer, Breakfast Room, Laundry, Storage Room, Bathroom 1, Bathroom 2, Bathroom 3
Basement
- Area: 412
Heating
- Heat Pump, Electric
Cooling
- Central Air, Electric
Appliances
- Included: Dishwasher, Disposal, Exhaust Fan, Ice Maker, Microwave, Oven/Range - Electric, Refrigerator, Washer, Dryer, Electric Water Heater
- Laundry: Has Laundry, Upper Level, Laundry Room
Features
- Family Room Off Kitchen, Primary Bath(s), Open Floorplan, 9'+ Ceilings, Dry Wall
- Flooring: Luxury Vinyl, Carpet
- Doors: Insulated, Sliding Glass
- Windows: Insulated Windows, Screens
- Basement: Rear Entrance,Full,Finished,Space For Rooms,Walk-Out Access,Heated,Interior Entry
- Has fireplace: No
Interior area
- Total structure area: 2,122
- Total interior livable area: 2,122 sqft
- Finished area above ground: 1,710
- Finished area below ground: 412
Property
Parking
- Parking features: Asphalt, Off Street, Driveway
- Has uncovered spaces: Yes
Accessibility
- Accessibility features: Accessible Doors
Features
- Levels: Three
- Stories: 3
- Exterior features: Lighting
- Pool features: None
- Has view: Yes
- View description: Trees/Woods
Lot
- Size: 2,000 Square Feet
Details
- Additional structures: Above Grade, Below Grade
- Parcel number: 02 14A010700000000
- Zoning: 101
- Special conditions: Standard
Construction
Type & style
- Home type: Townhouse
- Architectural style: Colonial
- Property subtype: Townhouse
Materials
- Stone, Vinyl Siding
- Foundation: Other
- Roof: Shingle
Condition
- Excellent,Very Good,Good
- New construction: No
- Year built: 2016
Details
- Builder model: MOZART
- Builder name: RYAN HOMES
Utilities & green energy
- Sewer: Public Sewer
- Water: Public
Community & HOA
Community
- Security: Fire Alarm
- Subdivision: Potomac Station
HOA
- Has HOA: Yes
- Services included: Snow Removal, Common Area Maintenance
- HOA fee: $200 annually
- HOA name: PANHANDLE BUILDERS & EXCAVATING, INC.
Location
- Region: Falling Waters
Financial & listing details
- Price per square foot: $118/sqft
- Tax assessed value: $220,500
- Annual tax amount: $1,398
- Date on market: 10/26/2024
- Listing agreement: Exclusive Right To Sell
- Listing terms: Conventional,Cash,FHA,USDA Loan,VA Loan
- Inclusions: Washer And Dryer, All Appliances
- Ownership: Fee Simple
Price history
| Date | Event | Price |
|---|---|---|
| 2/7/2025 | Sold | $250,000-5.7%$118/sqft |
Source:  Bright MLS #WVBE2034264 Report a problem Bright MLS #WVBE2034264 Report a problem | ||
| 12/31/2024 | Contingent | $265,000$125/sqft |
Source: Bright MLS #WVBE2034264 Report a problem | ||
| 12/12/2024 | Price change | $265,000-5%$125/sqft |
Source: Bright MLS #WVBE2034264 Report a problem | ||
| 11/18/2024 | Listed for sale | $279,000$131/sqft |
Source: Bright MLS #WVBE2034264 Report a problem | ||
| 11/12/2024 | Contingent | $279,000$131/sqft |
Source: Bright MLS #WVBE2034264 Report a problem | ||
| 10/26/2024 | Listed for sale | $279,000$131/sqft |
Source: Bright MLS #WVBE2034264 Report a problem | ||
Public tax history
| Year | Property taxes | Tax assessment |
|---|---|---|
| 2025 | $1,609 +2.9% | $132,300 +3.9% |
| 2024 | $1,563 -2.9% | $127,380 +0% |
| 2023 | $1,609 +15.1% | $127,320 +6% |
| 2022 | $1,398 | $120,120 +4.9% |
| 2021 | -- | $114,480 +4.4% |
| 2020 | -- | $109,620 +3.9% |
| 2019 | $1,247 +4.3% | $105,480 +4.5% |
| 2018 | $1,195 +2.1% | $100,920 +2.7% |
| 2017 | $1,171 +147.3% | $98,220 +399.1% |
| 2016 | $473 | $19,680 |
Find assessor info on the county website
Neighborhood: 25419
Nearby homes
- $256,3003 bd1 ba1.1k sqft130 Pepper Tree Rd, Falling Waters, WV 25419Off Market
- $267,900-- bd-- ba-- sqft42 Carvers Way, Falling Waters, WV 25419Off Market
- $285,0003 bd4 ba2.1k sqft21 Savage Ct, Falling Waters, WV 25419Sold
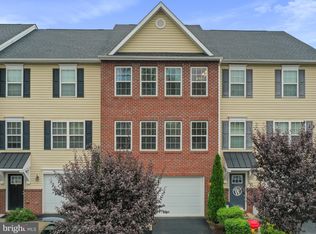
- $266,0003 bd1 ba1.5k sqft108 Pepper Tree Rd, Falling Waters, WV 25419Off Market
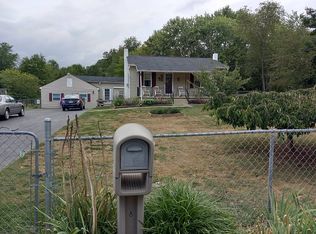
- $23,800-- bd-- ba-- sqft109 Pepper Tree Rd, Falling Waters, WV 25419Off Market
- $144,7002 bd1 ba728 sqft157 Pepper Tree Rd, Falling Waters, WV 25419Off Market
- $125,8002 bd1 ba880 sqft173 Pepper Tree Rd, Falling Waters, WV 25419Off Market
- $272,7003 bd1 ba1.6k sqft99 Pepper Tree Rd, Falling Waters, WV 25419Off Market
Nearby schools
GreatSchools rating
- NAMarlowe Elementary SchoolGrades: PK-2Distance: 1 mi
- 5/10Spring Mills Middle SchoolGrades: 6-8Distance: 3.1 mi
- 7/10Spring Mills High SchoolGrades: 9-12Distance: 3.2 mi
Schools provided by the listing agent
- High: Hedgesville
- District: Berkeley County Schools
Source: Bright MLS. This data may not be complete. We recommend contacting the local school district to confirm school assignments for this home.
Get a cash offer in 3 minutes
Find out how much your home could sell for in as little as 3 minutes with a no-obligation cash offer.
Estimated market value
$262,900
Get a cash offer in 3 minutes
Find out how much your home could sell for in as little as 3 minutes with a no-obligation cash offer.
Estimated market value
$262,900
- West Virginia
- Berkeley County
- Falling Waters
- 25419
- 131 Norwood Dr
Nearby cities
Nearby zip codes
Other Falling Waters Topics
