Skip main navigation
Sold for $349,000
  • $349,000

    131 Oak Lane Dr, Laurel, DE 19956

    4beds
    2,625sqft
    Single Family Residence
    Built in 1950
    0.71 Acres Lot
    $377,700 Zestimate®
    $133/sqft
    $2,382 Estimated rent

    Home value

    $377,700

    $359,000 - $400,000

    $2,382/mo

    Zestimate® history
    Loading
    Loading...

    Owner options

    List your home for rent

    $2,382/mo

    Rent Zestimate®

    Find your next renter with Zillow Rental Manager. Plus, with online applications, you can quickly screen prospective tenants – for free.

    Learn more

    $2,382/mo

    Rent Zestimate®

    Refinance and save

    $1,999/mo

    Est. payment

    Refinancing to a lower rate could help reduce your monthly payments and save thousands over the life of the loan.

    See today's rates

    $1,999/mo

    Est. payment

    Explore your selling options

    Work with a Zillow partner agent

    Leverage their expertise and Zillow's premium Showcase listings to get your home seen by more buyers.

    Get started

    List with your own agent

    Get your home in front of millions of buyers by listing it on Zillow.

    Learn how to do it

    Sell it yourself

    Take full control of how buyers see your home on Zillow by listing For Sale by Owner (FSBO).

    List your home

    What's special

    Picture windowLandscaped yardAdditional storageExterior doorHuge landing areaUtility roomBrick pavers
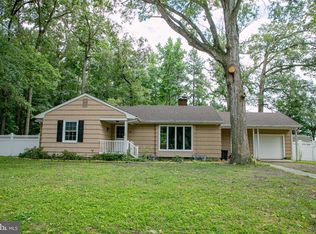
    Step back into time with this classic mid 20th Century Colonial Home. From the moment you step out of your vehicle you will feel as if you are in a different era, with its landscaped yard, and huge front porch with brick pavers that lead to a beautiful Front Door entry foyer, which features oak flooring throughout the downstairs and in the upstairs as well. The Foyer is Large, just off of the Living Room (16 x 23) which features a wood burning fireplace with a period mantlepiece. The Foyer also leads to the back of the home and to the landing at the foot of the staircase leading to the 2nd story. The dining room features what was affectionately called a 'picture window' back in the day, and has a very nice specialty light fixture. The kitchen adjacent to the dining room has subway tile backsplash, stainless appliances, a porcelain tile floor, pantry and an exterior door that opens onto the back porch, which also features brick pavers, and overlooks the wooded backyard. The 1st floor bedroom (13 x 15) has a bright open feel and features oak flooring and ceiling fan. The utility room has a washer and dryer hook-up, and its flooring is porcelain tile as well, the side entry door opens to a 'breeze way' that connects the home with the 2 car garage (24 x24) with door openers. The 2nd floor has a huge landing area that could easily be a reading area or 'chilling space'. The Largest bedroom has a walk in cedar closet and additional storage as well as a ceiling fan, it also overlooks the small creek that is on the easterly side of the property. The entire 2nd floor has oak floors, except for the bathroom which features tile flooring. The 2nd largest bedroom (13 x 14) has a ceiling fan and built in cabinets, dressers and a desk, all solid wood. The 3rd bedroom is the smallest (7 x17) and it could have several other uses. The property is solidly build, picturesque and has great curb appeal.....located in Laurel Delaware, just down the street from the Laurel Middle and High Schools.

    Zillow last checked:

    Listing updated:

    Listed by:

    Lauren Bunting 410-422-9899,

    Keller Williams Realty Delmarva

    Bought with:

    Bogi Szabo, 5015239

    Keller Williams Realty

    Source: Bright MLS,MLS#: DESU2047392MLS Logo

    Facts & features

    Interior

    Bedrooms & bathrooms
    • Bedrooms: 4
    • Bathrooms: 2
    • Full bathrooms: 2
    • Main level bathrooms: 1
    • Main level bedrooms: 1
    Rooms
    • Room types: Living Room, Dining Room, Primary Bedroom, Bedroom 2, Bedroom 3, Kitchen, Bedroom 1, Utility Room, Bathroom 1, Bathroom 2
    Heating
    • Heat Pump, Electric
    Cooling
    • Central Air, Electric
    Appliances
    • Included: Exhaust Fan, Ice Maker, Oven/Range - Electric, Water Heater, Refrigerator, Gas Water Heater
    • Laundry: Main Level
    Features
    • Dry Wall
    • Flooring: Ceramic Tile, Carpet, Hardwood
    • Windows: Double Pane Windows
    • Basement: Partial,Unfinished
    • Number of fireplaces: 1
    • Fireplace features: Glass Doors, Wood Burning
    Interior area
    • Total structure area: 2,625
    • Total interior livable area: 2,625 sqft
    • Finished area above ground: 2,625

    Property

    Parking
    • Total spaces: 10
    • Parking features: Garage Door Opener, Garage Faces Front, Asphalt, Driveway, Detached
    • Garage spaces: 2
    • Uncovered spaces: 8
    Accessibility
    • Accessibility features: None
    Features
    • Levels: Two
    • Stories: 2
    • Patio & porch: Deck, Porch
    • Pool features: None
    • Has view: Yes
    • View description: Creek/Stream, Trees/Woods
    • Has water view: Yes
    • Water view: Creek/Stream
    • Waterfront features: Creek/Stream
    • Frontage length: Road Frontage: 240
    Lot
    • Size: 0.71 Acres
    Details
    • Additional structures: Above Grade
    • Parcel number: 33201.1190.00
    • Zoning: Q
    • Zoning description: residential
    • Special conditions: Standard

    Construction

    Type & style
    • Home type: SingleFamily
    • Architectural style: Colonial
    • Property subtype: Single Family Residence
    Materials
    • Wood Siding, Block, Brick, Cedar, Mixed Plumbing
    • Foundation: Block
    • Roof: Architectural Shingle
    Condition
    • Good
    • New construction: No
    • Year built: 1950

    Utilities & green energy

    • Electric: 200+ Amp Service
    • Sewer: Public Sewer
    • Water: Public
    • Utilities for property: Cable Available, Cable

    Community & HOA

    Community
    • Subdivision: Evergreen Acres (8)
    HOA
    • Has HOA: No
    Location
    • Region: Laurel

    Financial & listing details

    • Price per square foot: $133/sqft
    • Tax assessed value: $39,200
    • Annual tax amount: $2,744
    • Date on market: 9/16/2023
    • Listing agreement: Exclusive Right To Sell
    • Inclusions: Any Appliances In Home
    • Exclusions: Property Sold As Is.
    • Ownership: Fee Simple
    • Road surface type: Black Top

    Price history

    DateEventPrice
    1/30/2024Sold$349,000$133/sqft
    Source: Bright MLS #DESU2047392 Report a problem
    12/3/2023Pending sale$349,000$133/sqft
    Source: Bright MLS #DESU2047392 Report a problem
    11/20/2023Listed for sale$349,000$133/sqft
    Source: Bright MLS #DESU2047392 Report a problem
    10/11/2023Pending sale$349,000$133/sqft
    Source: Bright MLS #DESU2047392 Report a problem
    9/16/2023Listed for sale$349,000+287.8%$133/sqft
    Source: Bright MLS #DESU2047392 Report a problem
    4/28/2015Sold$90,000-68.2%$34/sqft
    Source: Agent Provided Report a problem
    5/23/2008Listing removed$283,000$108/sqft
    Source: Century 21 #555382 Report a problem
    4/5/2008Listed for sale$283,000$108/sqft
    Source: Century 21 #555382 Report a problem

    Public tax history

    YearProperty taxesTax assessment
    2025$1,132 +11.1%$161,900 +726%
    2024$1,020 -14.1%$19,600
    2023$1,187 +14.8%$19,600
    2022$1,034 +0.8%$19,600
    2021$1,026 -2.3%$19,600
    2020$1,050 $19,600
    2019$1,050 -0.3%$19,600
    2018$1,053 -1%$19,600
    2017$1,064 -5.9%$19,600
    2016$1,131 +15.9%$19,600
    2015$976 +12.8%$19,600
    2014$865 +2.8%$19,600
    2013$842 -0.1%$19,600
    2012$842 +34.2%$19,600
    2011$628 $19,600
    2010$628 0%$19,600
    2009$628 $19,600
    2008-- --
    2007-- --
    2006-- --
    2005-- --
    2004-- --
    2003-- --
    2002-- --
    2001-- --
    Find assessor info on the county website

    Neighborhood: 19956

    Nearby schools

    GreatSchools rating
    Schools provided by the listing agent
    • District: Laurel

    Source: Bright MLS. This data may not be complete. We recommend contacting the local school district to confirm school assignments for this home.

    Get pre-qualified for a loan
    At Zillow Home Loans, we can pre-qualify you in as little as 5 minutes with no impact to your credit score.

    An equal housing lender. NMLS #10287.

    Sell for more on Zillow
    Get a Zillow Showcase℠ listing at no additional cost and you could sell for .
    $377,700
    2% more
    +$7,554
    With Zillow Showcase(estimated)
    $385,254