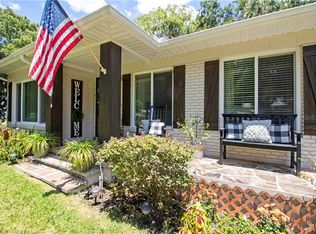
Tucked just minutes from downtown Brooksville, this beautifully remodeled 3 bedroom, 1.5 bath home with a 1 car carport offers fresh, move-in-ready living with major updates already complete! Since purchasing the home in September 2021, the seller has completely transformed the property, including an electrical rewire with the panel moved indoors, all new plumbing supply lines, a new water heater, a new 14 SEER heat pump A/C, and a new roof installed in February 2022. Inside, the light and bright coastal vibe creates an inviting atmosphere, with luxury vinyl plank flooring, new ceiling fans, and an open floor plan- perfect for everyday living and entertaining. The living room flows seamlessly into the eat-in kitchen, where a skylight fills the space with natural light. Cozy and thoughtfully designed, the kitchen features stone countertops, new cabinetry, stainless steel appliances, breakfast bar seating, and easy access to the pantry/utility room. Three comfortable bedrooms are located down the hall, near the home's partially updated full bathroom with a newer vanity, newer lighting, and a tub/shower combo. A new half bath adds extra convenience for guests! Outside, the fenced yard provides space to relax and unwind, along with a storage shed for added functionality. The location is fantastic! Resting just minutes away from local shops, restaurants, entertainment, and historic downtown Brooksville's charm. If you've been looking for a stunningly updated home in an excellent location- this is the one! Call today to schedule your private showing!
Sold for $248,500
$248,500
131 OAK PARK AVENUE, BROOKSVILLE, FL 34601
3beds
1,078sqft
Single Family Residence
Built in 1950
10,167 Square Feet Lot
$243,700 Zestimate®
$231/sqft
$1,871 Estimated rent
Home value
$243,700
$217,000 - $275,000
$1,871/mo
Zestimate® history
Owner options
List your home for rent
$1,871/mo
Rent Zestimate®
Find your next renter with Zillow Rental Manager. Plus, with online applications, you can quickly screen prospective tenants – for free.
$1,871/mo
Rent Zestimate®
Refinance and save
$1,722/mo
Est. payment
Refinancing to a lower rate could help reduce your monthly payments and save thousands over the life of the loan.
$1,722/mo
Est. payment
Explore your selling options
Work with a Zillow partner agent
Leverage their expertise and Zillow's premium Showcase listings to get your home seen by more buyers.
Get startedList with your own agent
Get your home in front of millions of buyers by listing it on Zillow.
Learn how to do itSell it yourself
Take full control of how buyers see your home on Zillow by listing For Sale by Owner (FSBO).
List your homeWhat's special
Fenced yardBreakfast bar seatingOpen floor planStone countertopsStainless steel appliancesNew cabinetry
Zillow last checked:
Listing updated:
Listed by:
King Sommers, III 813-312-6287,
KING & ASSOCIATES REAL ESTATE LLC 352-458-0291
Bought with:
Stacey Dirksz, 3088975
RE/MAX CHAMPIONS
Source: Stellar MLS,MLS#: TB8376897 Originating MLS: Suncoast Tampa
Originating MLS: Suncoast Tampa
Facts & features
Interior
Bedrooms & bathrooms
- Bedrooms: 3
- Bathrooms: 2
- Full bathrooms: 1
- 1/2 bathrooms: 1
Rooms
- Room types: Utility Room
Primary bedroom
- Features: Ceiling Fan(s), Built-in Closet
- Level: First
- Area: 120 Square Feet
- Dimensions: 12x10
Bedroom 2
- Features: Ceiling Fan(s), Built-in Closet
- Level: First
- Area: 120 Square Feet
- Dimensions: 12x10
Bedroom 3
- Features: Ceiling Fan(s), Built-in Closet
- Level: First
- Area: 140 Square Feet
- Dimensions: 10x14
Dining room
- Level: First
- Area: 90 Square Feet
- Dimensions: 9x10
Kitchen
- Features: Breakfast Bar, Ceiling Fan(s), Stone Counters
- Level: First
- Area: 80 Square Feet
- Dimensions: 8x10
Living room
- Features: Ceiling Fan(s)
- Level: First
- Area: 182 Square Feet
- Dimensions: 13x14
Heating
- Central
Cooling
- Central Air
Appliances
- Included: Dishwasher, Range, Refrigerator
- Laundry: Inside, Laundry Room
Features
- Ceiling Fan(s), Eating Space In Kitchen, Open Floorplan, Primary Bedroom Main Floor, Stone Counters
- Flooring: Tile, Vinyl
- Windows: Skylight(s)
- Has fireplace: No
Interior area
- Total structure area: 1,467
- Total interior livable area: 1,078 sqft
Property
Parking
- Total spaces: 1
- Parking features: Carport
- Carport spaces: 1
Features
- Levels: One
- Stories: 1
- Patio & porch: Covered, Front Porch
- Exterior features: Lighting, Rain Gutters, Storage
- Fencing: Chain Link,Wood
- Has view: Yes
- View description: Trees/Woods
Lot
- Size: 10,167 Square Feet
- Dimensions: 60 x 99
- Features: City Lot, Landscaped, Street Dead-End
- Residential vegetation: Trees/Landscaped
Details
- Additional structures: Storage
- Parcel number: R2222219163000100040
- Zoning: CITY
- Special conditions: None
Construction
Type & style
- Home type: SingleFamily
- Property subtype: Single Family Residence
Materials
- Block
- Foundation: Crawlspace, Slab
- Roof: Shingle
Condition
- New construction: No
- Year built: 1950
Utilities & green energy
- Sewer: Public Sewer
- Water: Public
- Utilities for property: BB/HS Internet Available, Electricity Connected, Public, Sewer Connected, Water Connected
Community & HOA
Community
- Pet fee: $0 monthly
- Subdivision: CRESTON COURT
HOA
- Has HOA: No
Location
- Region: Brooksville
Financial & listing details
- Price per square foot: $231/sqft
- Tax assessed value: $86,323
- Annual tax amount: $2,174
- Date on market: 4/22/2025
- Cumulative days on market: 57 days
- Listing terms: Cash,Conventional,FHA,VA Loan
- Ownership: Fee Simple
- Total actual rent: 0
- Electric utility on property: Yes
- Road surface type: Paved
Price history
| Date | Event | Price |
|---|---|---|
| 7/31/2025 | Sold | $248,500-0.6%$231/sqft |
Source:  Stellar MLS #TB8376897 Report a problem Stellar MLS #TB8376897 Report a problem | ||
| 6/29/2025 | Pending sale | $249,900$232/sqft |
Source: Stellar MLS #TB8376897 Report a problem | ||
| 5/24/2025 | Listed for sale | $249,900$232/sqft |
Source: Stellar MLS #TB8376897 Report a problem | ||
| 5/13/2025 | Pending sale | $249,900$232/sqft |
Source: Stellar MLS #TB8376897 Report a problem | ||
| 4/22/2025 | Listed for sale | $249,900+150.2%$232/sqft |
Source: Stellar MLS #TB8376897 Report a problem | ||
| 9/4/2024 | Listing removed | $99,900-4.9%$93/sqft |
Source: Stellar MLS #W7834840 Report a problem | ||
| 3/9/2022 | Listing removed | -- |
Source:  HCMLS #2217582 Report a problem HCMLS #2217582 Report a problem | ||
| 9/3/2021 | Sold | $105,000+5.1%$97/sqft |
Source: HCMLS #2217582 Report a problem | ||
| 6/16/2021 | Pending sale | $99,900$93/sqft |
Source: Stellar MLS #W7834840 Report a problem | ||
| 6/16/2021 | Listed for sale | $99,900$93/sqft |
Source: Stellar MLS #W7834840 Report a problem | ||
Public tax history
| Year | Property taxes | Tax assessment |
|---|---|---|
| 2025 | $2,247 +3.3% | $86,323 -5.5% |
| 2024 | $2,175 +0.9% | $91,340 +2.6% |
| 2023 | $2,156 +7.4% | $89,057 +10% |
| 2022 | $2,008 +34.1% | $80,961 +49.3% |
| 2021 | $1,497 +15.4% | $54,223 +10% |
| 2020 | $1,297 +22.3% | $49,294 +4% |
| 2019 | $1,061 +10.2% | $47,405 +6.2% |
| 2018 | $962 +158% | $44,619 +42.1% |
| 2017 | $373 | $31,392 +2.1% |
| 2016 | $373 +10% | $30,746 +0.7% |
| 2015 | $339 +20.3% | $30,532 +0.8% |
| 2014 | $282 +156% | $30,290 +1.5% |
| 2013 | $110 +1.5% | $29,842 -0.3% |
| 2012 | $109 +10% | $29,946 +1.1% |
| 2011 | $99 | $29,612 -10.1% |
| 2010 | -- | $32,937 -16.5% |
| 2009 | $305 -69.7% | $39,445 -16.2% |
| 2008 | $1,009 +243.5% | $47,058 +27.9% |
| 2006 | $294 | $36,782 +3% |
| 2005 | -- | $35,711 +3% |
| 2004 | $258 +6% | $34,671 +1.9% |
| 2003 | $244 +8.9% | $34,025 +2.4% |
| 2002 | $224 +7.7% | $33,228 +1.6% |
| 2001 | $208 +12.9% | $32,705 +2.3% |
| 2000 | $184 | $31,955 |
Find assessor info on the county website
Neighborhood: 34601
Nearby homes
- $165,1472 bd1 ba1.5k sqft133 Oak Park Ave, Brooksville, FL 34601Off Market
- $301,6003 bd2 ba2.3k sqft129 Oak Park Ave, Brooksville, FL 34601Off Market
- $263,9003 bd2 ba1.6k sqft222 E Liberty St, Brooksville, FL 34601Off Market
- $38,500-- bd-- ba-- sqftOak Park Ave, Brooksville, FL 34601Sold
- $15,232-- bd-- ba-- sqftOak Park Ave, Brooksville, FL 34601Off Market
- $20,166-- bd-- ba-- sqftOak Park Ave, Brooksville, FL 34601Off Market
- $---- bd-- ba-- sqftOak Park Ave, Brooksville, FL 34601Off Market
- $167,0002 bd1 ba1k sqft232 E Liberty St, Brooksville, FL 34601Off Market
Nearby schools
GreatSchools rating
- 3/10Brooksville Elementary SchoolGrades: PK-5Distance: 0.9 mi
- 2/10Hernando High SchoolGrades: PK,6-12Distance: 0.8 mi
- 5/10D. S. Parrott Middle SchoolGrades: 6-8Distance: 3.1 mi
Get a cash offer in 3 minutes
Find out how much your home could sell for in as little as 3 minutes with a no-obligation cash offer.
Estimated market value
$243,700
Get a cash offer in 3 minutes
Find out how much your home could sell for in as little as 3 minutes with a no-obligation cash offer.
Estimated market value
$243,700
- Florida
- Hernando County
- Brooksville
- 34601
- 131 OAK PARK AVENUE
Nearby cities
Nearby neighborhoods
Nearby zip codes
Other Brooksville Topics
