Skip main navigation
Sold for $375,000
  • $375,000

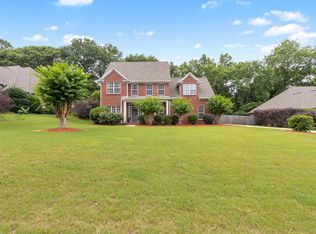
    131 Oakbrooke Ln, Alabaster, AL 35007

    5beds
    2,423sqft
    Single Family Residence
    Built in 2000
    0.39 Acres Lot
    $367,300 Zestimate®
    $155/sqft
    $2,180 Estimated rent

    Home value

    $367,300

    $349,000 - $386,000

    $2,180/mo

    Zestimate® history
    Loading
    Loading...

    Owner options

    List your home for rent

    $2,180/mo

    Rent Zestimate®

    Find your next renter with Zillow Rental Manager. Plus, with online applications, you can quickly screen prospective tenants – for free.

    Learn more

    $2,180/mo

    Rent Zestimate®

    Refinance and save

    $1,888/mo

    Est. payment

    Refinancing to a lower rate could help reduce your monthly payments and save thousands over the life of the loan.

    See today's rates

    $1,888/mo

    Est. payment

    Explore your selling options

    Work with a Zillow partner agent

    Leverage their expertise and Zillow's premium Showcase listings to get your home seen by more buyers.

    Get started

    List with your own agent

    Get your home in front of millions of buyers by listing it on Zillow.

    Learn how to do it

    Sell it yourself

    Take full control of how buyers see your home on Zillow by listing For Sale by Owner (FSBO).

    List your home

    What's special

    Need space? This beautiful home located in Oakbrooke Estates has 5 bedrooms and 3 full baths! Open living room with hardwood floors, crown molding, recessed lighting, plantation shutters, and a gas fireplace. Eat-in kitchen with breakfast bar, and plenty of cabinet space! Formal dining room. Huge Primary bedroom on the main with a fabulous en suite bath! Large separate shower, double sinks, jetted soaking tub and walk-in closet. Three additional bedrooms and full bath, as well as the laundry room are also on the main level. Washer and dryer will remain. Upstairs you'll find 1 more bedroom connected to a full bath as well as a play/rec room. new carpet! Two car garage. Fenced backyard just perfect for kids/pets to play! On a Cul-de-sac! Walking distance to Buck Creek Park & Walking Trail. Come fall in love with your next home before someone else does!

    Zillow last checked:

    Listing updated:

    Listed by:

    Lorrie Mathus 205-478-7673,

    IXL Real Estate Birmingham

    Bought with:

    Scott Butler

    ARC Realty - Homewood

    Source: GALMLS,MLS#: 21394624MLS Logo

    Facts & features

    Interior

    Bedrooms & bathrooms
    • Bedrooms: 5
    • Bathrooms: 3
    • Full bathrooms: 3
    Primary bedroom
    • Level: First
    Bedroom 1
    • Level: First
    Bedroom 2
    • Level: First
    Bedroom 3
    • Level: First
    Bedroom 4
    • Level: Second
    Primary bathroom
    • Level: First
    Bathroom 1
    • Level: First
    Dining room
    • Level: First
    Kitchen
    • Features: Laminate Counters, Breakfast Bar, Eat-in Kitchen, Pantry
    • Level: First
    Living room
    • Level: First
    Basement
    • Area: 0
    Heating
    • Dual Systems (HEAT), Natural Gas
    Cooling
    • Dual, Ceiling Fan(s)
    Appliances
    • Included: Dishwasher, Disposal, Microwave, Electric Oven, Refrigerator, Stainless Steel Appliance(s), Stove-Electric, Gas Water Heater
    • Laundry: Electric Dryer Hookup, Washer Hookup, Main Level, Laundry Room, Laundry (ROOM), Yes
    Features
    • Recessed Lighting, Split Bedroom, High Ceilings, Crown Molding, Smooth Ceilings, Tray Ceiling(s), Linen Closet, Separate Shower, Double Vanity, Tub/Shower Combo, Walk-In Closet(s)
    • Flooring: Carpet, Hardwood, Tile
    • Windows: Double Pane Windows
    • Attic: Walk-In,Yes
    • Number of fireplaces: 1
    • Fireplace features: Gas Log, Marble (FIREPL), Living Room, Gas
    Interior area
    • Total interior livable area: 2,423 sqft
    • Finished area above ground: 2,423
    • Finished area below ground: 0

    Property

    Parking
    • Total spaces: 2
    • Parking features: Attached, Parking (MLVL), Garage Faces Front
    • Attached garage spaces: 2
    Features
    • Levels: 2+ story
    • Patio & porch: Open (PATIO), Patio, Porch
    • Pool features: None
    • Has spa: Yes
    • Spa features: Bath
    • Fencing: Fenced
    • Has view: Yes
    • View description: None
    • Waterfront features: No
    Lot
    • Size: 0.39 Acres
    • Features: Cul-De-Sac, Subdivision
    Details
    • Parcel number: 231023003012.000
    • Special conditions: N/A

    Construction

    Type & style
    • Home type: SingleFamily
    • Property subtype: Single Family Residence
    Materials
    • 1 Side Brick
    • Foundation: Slab
    Condition
    • Year built: 2000

    Utilities & green energy

    • Water: Public
    • Utilities for property: Sewer Connected, Underground Utilities
    Green energy
    • Energy efficient items: Lighting, Thermostat, Ridge Vent, Turbines

    Community & neighborhood

    Location
    • Region: Alabaster
    • Subdivision: Oakbrooke Estates

    HOA & financial

    HOA
    • Has HOA: Yes
    • HOA fee: $150 annually
    • Amenities included: Other

    Other

    Other facts
    • Price range: $375K - $375K
    • Road surface type: Paved

    Price history

    DateEventPrice
    10/15/2024Sold$375,000$155/sqft
    Source: GALMLS #21394624 Report a problem
    10/11/2024Pending sale$375,000$155/sqft
    Source: GALMLS #21394624 Report a problem
    9/1/2024Contingent$375,000$155/sqft
    Source: GALMLS #21394624 Report a problem
    8/15/2024Listed for sale$375,000+87.5%$155/sqft
    Source: GALMLS #21394624 Report a problem
    11/25/2016Sold$200,000-6.9%$83/sqft
    Source: GALMLS #759624 Report a problem
    8/16/2016Price change$214,900+1.8%$89/sqft
    Source: CENTURY 21 Advantage #759624 Report a problem
    5/24/2016Price change$211,000-6.6%$87/sqft
    Source: ARC Realty #738837 Report a problem
    1/26/2016Listed for sale$226,000+33.8%$93/sqft
    Source: ARC Realty #738837 Report a problem
    12/27/2000Sold$168,870+543.3%$70/sqft
    Source: Public Record Report a problem
    5/15/2000Sold$26,250$11/sqft
    Source: Public Record Report a problem

    Public tax history

    YearProperty taxesTax assessment
    2025$1,564 -0.8%$29,720 -0.8%
    2024$1,577 -0.7%$29,960 -0.7%
    2023$1,588 +12.2%$30,160 +11.9%
    2022$1,415 +12.6%$26,960 +12.2%
    2021$1,256 +3.1%$24,020 +3%
    2020$1,218 +14.2%$23,320 +13.6%
    2019$1,067 $20,520 +13%
    2017$1,067 +29.1%$18,160 +4.2%
    2015$827 -10.6%$17,420 -11.9%
    2014$925 $19,780
    2013$925 $19,780
    2012$925 -1.9%$19,780 -1.9%
    2011$943 -1.8%$20,160 -1.8%
    2010$960 -3.8%$20,520 -3.8%
    2009$998 $21,320 -1.8%
    2007-- $21,720 -89%
    2005$747 +5.2%$196,800 +4.1%
    2004$710 $189,000
    2003$710 +14%--
    2002$623 -66.2%--
    2001$1,841 --

    Find assessor info on the county website

    Neighborhood: 35007

    Nearby schools

    GreatSchools rating
    Schools provided by the listing agent
    • Elementary: Meadowview
    • Middle: Thompson
    • High: Thompson

    Source: GALMLS. This data may not be complete. We recommend contacting the local school district to confirm school assignments for this home.

    Get a cash offer in 3 minutes
    Find out how much your home could sell for in as little as 3 minutes with a no-obligation cash offer.
    Estimated market value
    $367,300
    Get a cash offer in 3 minutes
    Find out how much your home could sell for in as little as 3 minutes with a no-obligation cash offer.
    Estimated market value
    $367,300