Skip main navigation
Sold for $325,000
  • Zestimate®
    $325,000

    131 Oakcrest Ave, Pitman, NJ 08071

    4beds
    1,584sqft
    Single Family Residence
    Built in 1910
    4,356 Square Feet Lot
    $325,000 Zestimate®
    $205/sqft
    $2,665 Estimated rent

    Home value

    $325,000

    $302,000 - $351,000

    $2,665/mo

    Zestimate® history
    Loading
    Loading...

    Owner options

    List your home for rent

    $2,665/mo

    Rent Zestimate®

    Find your next renter with Zillow Rental Manager. Plus, with online applications, you can quickly screen prospective tenants – for free.

    Learn more

    $2,665/mo

    Rent Zestimate®

    Refinance and save

    $2,455/mo

    Est. payment

    Refinancing to a lower rate could help reduce your monthly payments and save thousands over the life of the loan.

    See today's rates

    $2,455/mo

    Est. payment

    Explore your selling options

    Work with a Zillow partner agent

    Leverage their expertise and Zillow's premium Showcase listings to get your home seen by more buyers.

    Get started

    List with your own agent

    Get your home in front of millions of buyers by listing it on Zillow.

    Learn how to do it

    Sell it yourself

    Take full control of how buyers see your home on Zillow by listing For Sale by Owner (FSBO).

    List your home

    What's special

    Detached garageNewer bosch dishwasherBeautiful curb appealConvenient mudroomNewer windowsInviting spacious front porchRemodeled freshly painted kitchen
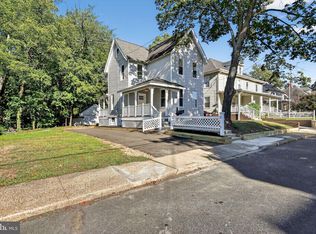
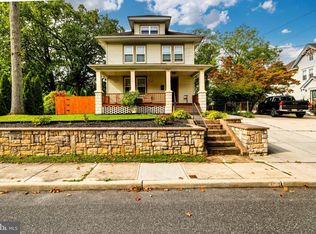
    Welcome home to desirable Pitman! From the moment you arrive, you’ll be impressed by the beautiful curb appeal and inviting, spacious front porch—the perfect spot to sit back and enjoy the neighborhood. Step inside and immediately notice the gorgeous wide-plank flooring flowing through the huge living and dining rooms, creating a warm and updated feel. The remodeled freshly painted kitchen features granite countertops, newer white cabinetry, and a newer Bosch dishwasher. Just off the kitchen is a convenient mudroom offering additional space and endless possibilities to make it your own. Upstairs, you’ll find spacious bedrooms with wide-plank flooring and a beautifully remodeled full bath. But there’s more! The finished third-floor attic provides fantastic additional living space and can easily serve as another bedroom, home office, playroom, hobby room, or whatever best fits your lifestyle. Newer windows and closets add even more functionality to this versatile space. The fully sealed basement is another added bonus, offering excellent storage and the potential to create even more finished living space. Outside, you’ll find a detached garage and a backyard that feels like your own private oasis—perfect for summer BBQs, entertaining family and friends, or simply relaxing at the end of the day. And the location is hard to beat! Enjoy being within walking distance of downtown Pitman, with its theaters, restaurants, shops, and charming small-town atmosphere, while still having convenient access to major highways. Great location, beautiful updates, flexible living space, and plenty of charm—this is one you don’t want to miss! Schedule your showing today! Settlement date will depend on sellers finding suitable housing.

    Zillow last checked:

    Listing updated:

    Listed by:

    Geraldine Monti 609-206-3051,

    BHHS Fox & Roach-Washington-Gloucester

    Bought with:

    Christy Garrity, 0565108

    Real Broker, LLC

    Source: Bright MLS,MLS#: NJGL2077104MLS Logo

    Facts & features

    Interior

    Bedrooms & bathrooms
    • Bedrooms: 4
    • Bathrooms: 1
    • Full bathrooms: 1
    Rooms
    • Room types: Living Room, Dining Room, Primary Bedroom, Bedroom 2, Kitchen, Bedroom 1, Other, Additional Bedroom
    Primary bedroom
    • Level: Upper
    • Area: 154 Square Feet
    • Dimensions: 14 X 11
    Other
    • Features: Flooring - Wood
    • Level: Upper
    • Area: 196 Square Feet
    • Dimensions: 14 X 14
    Bedroom 1
    • Level: Upper
    • Area: 143 Square Feet
    • Dimensions: 13 X 11
    Bedroom 2
    • Level: Upper
    • Area: 90 Square Feet
    • Dimensions: 10 X 9
    Dining room
    • Level: Main
    • Area: 143 Square Feet
    • Dimensions: 13 X 11
    Kitchen
    • Features: Kitchen - Gas Cooking
    • Level: Main
    • Area: 130 Square Feet
    • Dimensions: 13 X 10
    Living room
    • Level: Main
    • Area: 270 Square Feet
    • Dimensions: 18 X 15
    Other
    • Description: ENCL.POR
    • Level: Main
    • Area: 60 Square Feet
    • Dimensions: 10 X 6
    Heating
    • Forced Air, Natural Gas
    Cooling
    • Wall Unit(s), Electric
    Appliances
    • Included: Built-In Range, Refrigerator, Electric Water Heater
    • Laundry: In Basement
    Features
    • Ceiling Fan(s), Eat-in Kitchen
    • Flooring: Wood, Carpet
    • Basement: Full,Unfinished
    • Has fireplace: No
    Interior area
    • Total structure area: 1,584
    • Total interior livable area: 1,584 sqft
    • Finished area above ground: 1,584
    • Finished area below ground: 0

    Property

    Parking
    • Total spaces: 2
    • Parking features: Other, Concrete, Driveway, Detached
    • Garage spaces: 2
    • Has uncovered spaces: Yes
    Accessibility
    • Accessibility features: None
    Features
    • Levels: Two
    • Stories: 2
    • Patio & porch: Porch
    • Exterior features: Sidewalks, Street Lights
    • Pool features: None
    Lot
    • Size: 4,356 Square Feet
    • Dimensions: 32.00 x 137.00
    • Features: Level
    Details
    • Additional structures: Above Grade, Below Grade
    • Parcel number: 150008400003
    • Zoning: RES.
    • Special conditions: Standard

    Construction

    Type & style
    • Home type: SingleFamily
    • Architectural style: Colonial
    • Property subtype: Single Family Residence
    • Attached to another structure: Yes
    Materials
    • Vinyl Siding
    • Foundation: Brick/Mortar
    • Roof: Shingle
    Condition
    • New construction: No
    • Year built: 1910

    Utilities & green energy

    • Electric: Fuses
    • Sewer: Public Sewer
    • Water: Public

    Community & HOA

    Community
    • Subdivision: None Available
    HOA
    • Has HOA: No
    Location
    • Region: Pitman
    • Municipality: PITMAN BORO

    Financial & listing details

    • Price per square foot: $205/sqft
    • Tax assessed value: $150,900
    • Annual tax amount: $5,732
    • Date on market: 8/12/2026
    • Listing agreement: Exclusive Right To Sell
    • Listing terms: Conventional,FHA,Cash
    • Inclusions: Refrigeator, Washer / Dryer, Window Blinds
    • Exclusions: Window Draperies
    • Ownership: Fee Simple

    Price history

    DateEventPrice
    10/23/2026Sold$325,000$205/sqft
    Source: Bright MLS #NJGL2077104 Report a problem
    8/21/2026Pending sale$325,000$205/sqft
    Source: Bright MLS #NJGL2077104 Report a problem
    8/17/2026Contingent$325,000$205/sqft
    Source: Bright MLS #NJGL2077104 Report a problem
    8/12/2026Listed for sale$325,000+92.3%$205/sqft
    Source: Bright MLS #NJGL2077104 Report a problem
    8/9/2007Sold$169,000$107/sqft
    Source: Public Record Report a problem

    Public tax history

    YearProperty taxesTax assessment
    2026$5,426 +2.9%$150,900
    2025$5,271 $150,900
    2024$5,271 +2.7%$150,900
    2023$5,132 +4.1%$150,900
    2022$4,930 -8.7%$150,900 +25.2%
    2021$5,402 +3.6%$120,500
    2020$5,213 +1.7%$120,500
    2019$5,125 $120,500
    2018$5,125 +3.3%$120,500
    2017$4,963 +2.8%$120,500
    2016$4,830 +3.2%$120,500
    2015$4,681 +2.3%$120,500
    2014$4,577 +10.5%$120,500
    2013$4,143 +2.8%$120,500 +66.7%
    2012$4,030 +3.3%$72,300
    2011$3,903 +3.3%$72,300
    2010$3,780 +3.1%$72,300
    2009$3,668 $72,300
    2008-- $72,300
    2007-- $72,300
    2006-- $72,300
    2005-- $72,300
    2004-- $72,300
    2003-- $72,300
    2002-- $72,300
    2001-- $72,300
    Find assessor info on the county website

    Neighborhood: 08071

    Nearby schools

    GreatSchools rating
    Schools provided by the listing agent
    • Middle: Pitman M.s.
    • High: Pitman H.s.
    • District: Pitman Boro Public Schools

    Source: Bright MLS. This data may not be complete. We recommend contacting the local school district to confirm school assignments for this home.

    Get a cash offer in 3 minutes
    Find out how much your home could sell for in as little as 3 minutes with a no-obligation cash offer.
    Estimated market value

    $325,000

    Get a cash offer in 3 minutes
    Find out how much your home could sell for in as little as 3 minutes with a no-obligation cash offer.
    Estimated market value

    $325,000