Skip main navigation
Off market
  • $533,600

    131 Oakshire Dr W, Glen Carbon, IL 62034

    5beds
    3,625sqft
    SingleFamily
    Built in 2014
    10,019 Square Feet Lot
    $533,600 Zestimate®
    $147/sqft
    $4,151 Estimated rent

    Home value

    $533,600

    $507,000 - $560,000

    $4,151/mo

    Zestimate® history
    Loading
    Loading...

    Owner options

    List your home for rent

    $4,151/mo

    Rent Zestimate®

    Find your next renter with Zillow Rental Manager. Plus, with online applications, you can quickly screen prospective tenants – for free.

    Learn more

    $4,151/mo

    Rent Zestimate®

    Refinance and save

    $3,782/mo

    Est. payment

    Refinancing to a lower rate could help reduce your monthly payments and save thousands over the life of the loan.

    See today's rates

    $3,782/mo

    Est. payment

    Explore your selling options

    Work with a Zillow partner agent

    Leverage their expertise and Zillow's premium Showcase listings to get your home seen by more buyers.

    Get started

    List with your own agent

    Get your home in front of millions of buyers by listing it on Zillow.

    Learn how to do it

    Sell it yourself

    Take full control of how buyers see your home on Zillow by listing For Sale by Owner (FSBO).

    List your home

    What's special

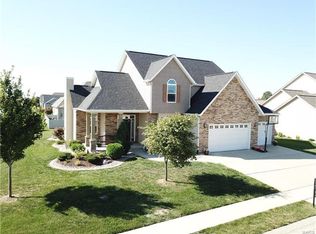
    Look no further! 5 bedroom, 4.5 bath beauty!! Enjoy recently (2017) landscaped backyard, includes covered stamped patio, ceiling fan, remote control accent lighting, hot tub & stone fire pit. Family room w/floor to ceiling windows & gas fireplace. Open staircase to second level. Eat-in kitchen w/upgraded stainless appliances, custom cabinets, granite counters, breakfast bar & gas stove w/gorgeous range hood, beautiful tile backsplash, center island & walk-in pantry. Main floor laundry w/sink. Main floor master w/tile luxury shower & tub; dual vanities & oversized dressing room/closet w/built-ins. Separate upstairs guest room w/en-suite full bath, 2 addtl lrg bedrooms w/walk-in closets; full bath, zoned heat/cool. Lower level features 5th bedroom w/egress window & walk-in closet, full bath, 2 linen closets, 2014 2nd water powered sump pump added; 2014 rear yard vinyl fencing; 2019 luxury vinyl floor in LL family rm. Main level handscraped engineered hardwoods. Custom blinds/shutters.

    This property is not currently displayed as for sale or rent on Zillow. This may be different from what's on other websites or public sources.

    Facts & features

    Interior

    Bedrooms & bathrooms
    • Bedrooms: 5
    • Bathrooms: 5
    • Full bathrooms: 4
    • 1/2 bathrooms: 1
    Heating
    • Forced air, Gas
    Cooling
    • Central
    Appliances
    • Included: Dishwasher, Garbage disposal, Range / Oven, Refrigerator
    Features
    • Has fireplace: Yes
    Interior area
    • Total interior livable area: 3,625 sqft

    Property

    Parking
    • Total spaces: 3
    • Parking features: Garage - Attached, Off-street
    Features
    • Exterior features: Other
    Lot
    • Size: 10,019 Square Feet
    Details
    • Parcel number: 142153615403035

    Construction

    Type & style
    • Home type: SingleFamily
    Condition
    • Year built: 2014

    Community & HOA

    HOA
    • Has HOA: Yes
    • HOA fee: $8 monthly
    Location
    • Region: Glen Carbon

    Financial & listing details

    • Price per square foot: $147/sqft
    • Tax assessed value: $511,980
    • Annual tax amount: $11,617

    Price history

    DateEventPrice
    10/26/2020Sold$375,000-2.6%$103/sqft
    Source: MARIS #20052550 Report a problem
    9/3/2020Pending sale$385,000$106/sqft
    Source: Berkshire Hathaway HomeServices Elite Properties #20052550 Report a problem
    8/24/2020Price change$385,000-2%$106/sqft
    Source: Berkshire Hathaway HomeServices Elite Properties #20052550 Report a problem
    8/17/2020Price change$393,000-1%$108/sqft
    Source: Berkshire Hathaway HomeServices Elite Properties #20052550 Report a problem
    7/30/2020Price change$397,000-3.1%$110/sqft
    Source: Berkshire Hathaway HomeServices Elite Properties #20052550 Report a problem
    7/28/2020Listed for sale$409,900+26.9%$113/sqft
    Source: Berkshire Hathaway HomeServices Elite Properties #20052550 Report a problem
    4/29/2014Listing removed$323,000$89/sqft
    Source: RE/MAX PREFERRED PARTNERS #4303128 Report a problem
    3/19/2014Listed for sale$323,000$89/sqft
    Source: RE/MAX PREFERRED PARTNERS #4303128 Report a problem
    3/14/2014Sold$323,000+515.2%$89/sqft
    Source: MARIS #4303128 Report a problem
    8/19/2013Sold$52,500$14/sqft
    Source: Public Record Report a problem

    Public tax history

    YearProperty taxesTax assessment
    2024$11,617 +5.6%$170,660 +7.8%
    2023$11,004 -47.2%$158,370 +8.2%
    2022$20,822 +108%$146,390 +5.4%
    2021$10,013 +14.7%$138,940 +3.2%
    2020$8,729 +0.7%$134,650 +1.7%
    2019$8,666 $132,400 +4.7%
    2018-- $126,460 +6.9%
    2017$8,410 +45706.8%$118,340 +2.2%
    2016$18 $115,840 +7.9%
    2015$18 $107,390 +21.6%
    2014$18 $88,300
    2013$18 $88,300
    Find assessor info on the county website

    Neighborhood: 62034

    Nearby schools

    GreatSchools rating
    Schools provided by the listing agent
    • Elementary: Edwardsville Dist 7
    • Middle: Edwardsville Dist 7
    • High: Edwardsville
    • District: Edwardsville Dist 7

    Source: The MLS. This data may not be complete. We recommend contacting the local school district to confirm school assignments for this home.

    Get a cash offer in 3 minutes
    Find out how much your home could sell for in as little as 3 minutes with a no-obligation cash offer.
    Estimated market value
    $533,600
    Get a cash offer in 3 minutes
    Find out how much your home could sell for in as little as 3 minutes with a no-obligation cash offer.
    Estimated market value
    $533,600