Skip main navigation
Off market
  • $1,159,400

    131 Ohayo Mountain Rd, Woodstock, NY 12498

    4beds
    2,679sqft
    SingleFamily
    Built in 1951
    4.66 Acres Lot
    $1,159,400 Zestimate®
    $433/sqft
    $6,621 Estimated rent

    Home value

    $1,159,400

    $1.06M - $1.29M

    $6,621/mo

    Zestimate® history
    Loading
    Loading...

    Owner options

    List your home for rent

    $6,621/mo

    Rent Zestimate®

    Find your next renter with Zillow Rental Manager. Plus, with online applications, you can quickly screen prospective tenants – for free.

    Learn more

    $6,621/mo

    Rent Zestimate®

    Refinance and save

    $7,767/mo

    Est. payment

    Refinancing to a lower rate could help reduce your monthly payments and save thousands over the life of the loan.

    See today's rates

    $7,767/mo

    Est. payment

    Explore your selling options

    Work with a Zillow partner agent

    Leverage their expertise and Zillow's premium Showcase listings to get your home seen by more buyers.

    Get started

    List with your own agent

    Get your home in front of millions of buyers by listing it on Zillow.

    Learn how to do it

    Sell it yourself

    Take full control of how buyers see your home on Zillow by listing For Sale by Owner (FSBO).

    List your home

    What's special


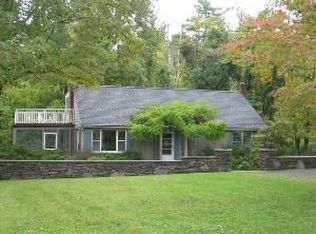
    Woodstock mid-century built country ranch, with Guest House, close in to the Village, on an amazing 4.66 acres! Both home and guest house have a wonderful connection to the environment. In the main home, a spacious living room wall of windows captures a view to Overlook Mt. The ranch flows from this living room fireplace area to a dining/lounge open room. Here another triple-paned window brings the garden to you, and in the Spring, an enormous Japanese snowball hydrangea fills the view for the delight of the diners inside. An updated kitchen has a granite-topped island, stainless steel appliances, and opens out to a charming bluestone patio with its' picturesque Gazebo ... just right for outside entertaining. This unusual country home has three bedrooms, all with their own bath, and each tucked away for a feeling of complete privacy. The Master bedroom has an en-suite bath with a 6 ft long walk-in shower, plenty of closets, and a screened porch with 112 sq ft view to your private forest. Other elements of the home are a separate entrance office and a large utility room with workbench and laundry. The two-car Garage is Barn-like at 484 sq ft, with a high ceiling and plenty of light from four large windows. Over to the Guest House, set well away from the home, enjoy another mountain view from the expansive windows and the deck. This is a handsome space, with an open-beamed wood pine ceiling, architecturally dramatic. Time to walk your own private Woodstock woods! Cross the bridge over the seasonal stream and the groomed trail will take you through a magical fern garden, then on to a Lily pond, where the murky water is the perfect ecosystem for the resident bullfrog and wild goldfish. Here you can sit and listen to the soothing sounds of the wind in the trees, the splash of a minnow, the bird calls, and be transported from the cares of the day. On another trail you'll find a campsite, with a proper tent platform and a large fire pit area, where with family and friends you can enjoy a Catskill camping retreat right on your own land. The campsite and land can also be accessed from a deeded right to a private road that runs along the back of the property. This is the home to experience all that we love about Woodstock living ... Just a "stone's throw" from Village restaurants, shops and music venues, and yet privately immersed in the area's natural beauty.

    This property is off market, which means it's not currently listed for sale or rent on Zillow. This may be different from what's available on other websites or public sources.
    Facts & features

    Interior

    Bedrooms & bathrooms
    • Bedrooms: 4
    • Bathrooms: 4
    • Full bathrooms: 4
    Heating
    • Baseboard, Forced air, Heat pump, Electric, Oil, Propane / Butane
    Cooling
    • Central
    Appliances
    • Included: Dishwasher, Dryer, Microwave, Range / Oven, Refrigerator, Washer
    Features
    • SMOKE DETECTOR, CARBON MONOXIDE DETECTOR, INSULATED WINDOWS, SLIDING GLASS DOORS, SKYLIGHTS, INSULATED DOORS, MASTER BATH, WATER FILTER
    • Flooring: Hardwood
    • Basement: CRAWL, SUMP PUMP
    • Attic: WALK UP
    • Has fireplace: Yes
    Interior area
    • Total interior livable area: 2,679 sqft

    Property

    Parking
    • Total spaces: 2
    • Parking features: Garage - Attached
    Features
    • Exterior features: Other
    • Has view: Yes
    • View description: Mountain
    Lot
    • Size: 4.66 Acres
    • Features: LEVEL, PRIVATE, POND, LANDSCAPED, WOODED
    Details
    • Parcel number: 5158002713441

    Construction

    Type & style
    • Home type: SingleFamily
    Materials
    • Metal
    • Foundation: Crawl/Raised
    Condition
    • Year built: 1951

    Utilities & green energy

    • Sewer: SEPTIC-INGR.

    Community & neighborhood

    Location
    • Region: Woodstock

    Other

    Other facts
    • Class: RESIDENTIAL
    • For Sale: For Sale
    • FLOORS: HARDWOOD, CERAMIC
    • GARAGE/PARKING EXTRAS: DRIVEWAY, OFF STREET, 3-Car
    • HEATING FUEL: OIL, PROPANE, ELECTRIC
    • KITCHEN DESCRIPTION: EAT - IN, CUSTOM CABINETS, COUNTRY, CABINETS WOOD, ISLAND
    • LOT FEATURES: LEVEL, PRIVATE, POND, LANDSCAPED, WOODED
    • PLUMBING: MIXED
    • ROOF: ASPH SHINGLE, RUBBER, MEMBRANE
    • SIDING: VINYL, BRICK
    • CONSTRUCTION: FRAME/STICK
    • HEAT SOURCE: BASEBOARD, FORCED AIR, HOT WATER, ABV GROUND FUEL TANK, RADIANT, STAND BY GENERATOR, HEAT PUMP
    • WATER: DRILLED WELL
    • Garage Capacity: Two
    • Garage Type: Garage Attached
    • APPLIANCES: DISHWASHER, DRYER, MICROWAVE, RANGE, REFRIGERATOR, WASHER, EXHAUST FAN, OVEN-BUILT IN, TANKLESS HOT WATER HEATER, JENNAIRE TYPE
    • COOLING/AIR CONDITIONING: CENTRAL
    • FIREPLACE LOCATION: LIVING ROOM
    • OTHER BUILDINGS: SHED, GAZEBO, GUEST HOUSE
    • BASEMENT: CRAWL, SUMP PUMP
    • SEWER: SEPTIC-INGR.
    • LOT/SITE: RURAL
    • OTHER ROOMS: UTILITY ROOM, OFFICE, FIRST FLOOR BEDROOM
    • ELECTRICITY: 200 AMPS, STAND BY GENERATOR, GENERATOR HOOK UP
    • INTERNET ACCESS: CABLE, SATTELITE
    • PORCH: DECK, SCREENED PORCH, PATIO
    • STYLE: RANCH
    • WATER FEATURES: STREAM, POND, SEASONAL, POND SITE
    • FIREPLACE DESCRIPTION: BRICK
    • WOOD STOVE: INSERT IN FP
    • INTERIOR FEATURES: SMOKE DETECTOR, CARBON MONOXIDE DETECTOR, INSULATED WINDOWS, SLIDING GLASS DOORS, SKYLIGHTS, INSULATED DOORS, MASTER BATH, WATER FILTER
    • ATTIC: WALK UP
    • DRIVEWAY: BLACKTOP
    • VIEWS: MOUNTAIN
    • EXTERIOR FEATURES: SCREENED PORCH, LANDSCAPED, FENCED FULL, OUTSIDE LIGHTING, GAZEBO, STAND BY GENERATOR
    • AMENITIES: GARDEN AREA
    • HOT WATER: COIL, On Demand, Tankless
    • MISCELLANEOUS FEATURES: BAR-DRY, CEILING-VAULTED, SECURITY SYSTEM
    • Listing Agreement: Yes
    • County: Ulster County
    • Realtor.com: Yes
    • Zillow: Yes

    Price history

    DateEventPrice
    10/15/2021Sold$890,000-6.2%$332/sqft
    Source: HVCRMLS #20212495 Report a problem
    8/26/2021Pending sale$949,000$354/sqft
    Source: HVCRMLS #20212495 Report a problem
    8/26/2021Contingent$949,000$354/sqft
    Source: HVCRMLS #20212495 Report a problem
    7/2/2021Listed for sale$949,000+11.6%$354/sqft
    Source: HVCRMLS #20212495 Report a problem
    12/24/2020Listing removed--
    Source: Zillow Rental Manager Report a problem
    11/23/2020Listed for rent$8,500+240%$3/sqft
    Source: Owner Report a problem
    11/10/2020Listing removed$849,999$317/sqft
    Source: Hudson Valley Properties #20203050 Report a problem
    10/13/2020Price change$849,999-12.3%$317/sqft
    Source: BHHS HUDSON VALLEY PROP-WDST #20203050 Report a problem
    9/11/2020Price change$969,000-19.3%$362/sqft
    Source: BHHS HUDSON VALLEY PROP-WDST #20203050 Report a problem
    8/4/2020Listed for sale$1,200,000+130.8%$448/sqft
    Source: BHHS HUDSON VALLEY PROP-WDST #20203050 Report a problem
    9/15/2019Sold--0
    Source: HVCRMLS #20193334 Report a problem
    8/21/2019Listing removed$2,500$1/sqft
    Source: Lawrence O'Toole Realty, LLC #20193334 Report a problem
    8/2/2019Listed for rent$2,500$1/sqft
    Source: Lawrence O'Toole Realty, LLC #20193334 Report a problem
    12/11/2015Sold$520,000-1%$194/sqft
    Source: HVCRMLS #20151429 Report a problem
    10/3/2015Pending sale$525,000$196/sqft
    Source: Westwood Metes & Bounds - WH #20151429 Report a problem
    7/14/2015Price change$525,000-4.4%$196/sqft
    Source: Westwood Metes & Bounds - WH #20151429 Report a problem
    4/14/2015Listed for sale$549,000+37.3%$205/sqft
    Source: Westwood Metes & Bounds - WH #20151429 Report a problem
    6/20/2008Sold$400,000-15.8%$149/sqft
    Source: Public Record Report a problem
    5/18/2008Price change$475,000-4.8%$177/sqft
    Source: Coldwell Banker** #20081610 Report a problem
    4/30/2008Price change$499,000-5%$186/sqft
    Source: Coldwell Banker** #20081610 Report a problem
    4/12/2008Listed for sale$525,000$196/sqft
    Source: Coldwell Banker** #20081610 Report a problem

    Public tax history

    YearProperty taxesTax assessment
    2025-- $439,000
    2024-- $439,000
    2023-- $439,000
    2022-- $439,000
    2021-- $439,000
    2020-- $439,000
    2019-- $439,000
    2018-- $439,000
    2017$9,023 $439,000
    2016-- $439,000 +11.1%
    2015-- $395,000
    2014-- $395,000
    2013-- $395,000 +2.7%
    2011-- $384,800
    2010-- $384,800
    2009-- $384,800
    2008-- $384,800
    2007-- $384,800
    2006-- $384,800
    2005-- $384,800 +4.1%
    2004-- $369,600 +64.4%
    2003-- $224,800 +5.8%
    2002-- $212,400
    2001-- $212,400
    2000-- $212,400

    Find assessor info on the county website

    Neighborhood: 12498

    Nearby schools

    GreatSchools rating
    Schools provided by the listing agent
    • Elementary: WOODSTOCK K-3
    • District: Onteora Central

    Source: The MLS. This data may not be complete. We recommend contacting the local school district to confirm school assignments for this home.