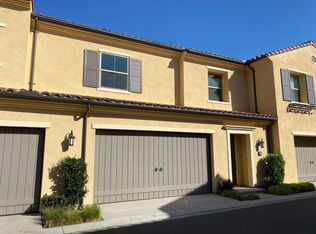
Fabulous opportunity to live in the village of Cypress Village in Irvine in this beautifully appointed, 2-story premium corner lot Tristania Plan 3Z home. Built in December 2017, this bright home boasts a spacious open floorplan with high ceilings in the living area and access to the side yard with no rear neighbors. The home features 1,934 square feet of living space with 3 upstairs bedrooms and 2.5 bathrooms along with an upstairs loft. The gourmet kitchen opens up to the family room and includes premium white shaker wood cabinets, upgraded quartz countertops with a custom subway tile backsplash, kitchen island, and stainless-steel appliances. On the second floor, the primary suite is an ideal getaway with natural light filling the bedroom and bathroom with a soaking tub, double vanity, and walk-in closet. Upgrades include premium vinyl flooring, recessed lightings, custom baseboards, and more. The home is steps away from Garden Point Park and a 1-minute walk to Garden Center Park and the HOA amenities. Enjoy resort style amenities including hiking & biking trails, sparkling swimming pool, clubhouse, and walking distance to all of the Great Park amenities, including Fivepoint Ice Rink. Close shopping at Woodbury Town Center & the Irvine Spectrum, parks, the Jeffrey Trail, and easy access to the freeways and employment centers. Zoned to award winning Irvine schools (Cypress Village Elementary, Jeffery Trail Middle School, and Irvine HS). Low Mello Roos of $1,700 per year with a property tax rate of 1.15%. A great place to call home!
Under contract
Listed by: Keller Williams OC Luxury Realty • Martin Mania • Contact: 773-459-3907
Price cut: $50K (6/3)
$1,499,000
131 Okra, Irvine, CA 92618
3beds
1,934sqft
Condominium
Built in 2017
-- sqft lot
$1,467,500 Zestimate®
$775/sqft
$380/mo HOA
What's special
Gourmet kitchenBright homeKitchen islandCustom subway tile backsplashPremium corner lotUpgraded quartz countertopsRecessed lightings
- 76 days |
- 701 |
- 14 |
Zillow last checked:
Listing updated:
Listed by:
Martin Mania DRE #01799007 714-747-3884,
Keller Williams OC Luxury Realty
Source: CRMLS,MLS#: OC26085699
Originating MLS: California Regional MLS
Facts & features
Interior
Bedrooms & bathrooms
- Bedrooms: 3
- Bathrooms: 3
- Full bathrooms: 2
- 1/2 bathrooms: 1
- Main level bathrooms: 1
Rooms
- Room types: Bedroom, Loft
Bedroom
- Features: All Bedrooms Up
Bathroom
- Features: Dual Sinks, Quartz Counters, Tub Shower
Kitchen
- Features: Kitchen Island, Kitchen/Family Room Combo
Heating
- Central
Cooling
- Central Air
Appliances
- Included: Dishwasher, Gas Cooktop, Gas Oven, Microwave, Range Hood, Tankless Water Heater
- Laundry: Laundry Room, Upper Level
Features
- Recessed Lighting, Unfurnished, All Bedrooms Up, Loft
- Flooring: Tile, Vinyl
- Windows: Custom Covering(s), Double Pane Windows
- Has fireplace: No
- Fireplace features: None
- Common walls with other units/homes: 1 Common Wall
Interior area
- Total interior livable area: 1,934 sqft
Video & virtual tour
Property
Parking
- Total spaces: 2
- Parking features: Direct Access, Garage
- Attached garage spaces: 2
Features
- Levels: Two
- Stories: 2
- Entry location: 1
- Patio & porch: Concrete
- Pool features: Association
- Has spa: Yes
- Spa features: Association
- Fencing: Block
- Has view: Yes
- View description: None
Lot
- Size: 2,500 Square Feet
- Features: Street Level
Details
- Parcel number: 93133852
- Special conditions: Standard
Construction
Type & style
- Home type: Condo
- Architectural style: Traditional
- Property subtype: Condominium
- Attached to another structure: Yes
Materials
- Stucco
- Foundation: Slab
- Roof: Tile
Condition
- Turnkey
- New construction: No
- Year built: 2017
Utilities & green energy
- Electric: 220 Volts in Garage
- Sewer: Public Sewer
- Water: Public
- Utilities for property: Cable Connected, Electricity Connected, Natural Gas Connected, Sewer Connected, Water Connected
Community & HOA
Community
- Features: Street Lights, Suburban, Sidewalks
- Security: Carbon Monoxide Detector(s), Smoke Detector(s)
- Subdivision: Tristania
HOA
- Has HOA: Yes
- Amenities included: Sport Court, Maintenance Grounds, Insurance, Maintenance Front Yard, Outdoor Cooking Area, Barbecue, Picnic Area, Playground, Pool, Spa/Hot Tub, Tennis Court(s)
- HOA fee: $245 monthly
- HOA name: Tristiana Neighborhood Assoc
- HOA phone: 800-232-7517
- Second HOA fee: $135 monthly
- Second HOA name: Cypress Village Community Association
- Second HOA phone: 800-232-7517
Location
- Region: Irvine
Financial & listing details
- Price per square foot: $775/sqft
- Tax assessed value: $926,134
- Annual tax amount: $11,474
- Date on market: 4/23/2026
- Cumulative days on market: 76 days
- Listing terms: Cash,Cash to New Loan,Conventional,FHA,USDA Loan,VA Loan
- Road surface type: Paved
Estimated market value
$1,467,500
$1.39M - $1.54M
$5,435/mo
Price history
| Date | Event | Price |
|---|---|---|
| 7/1/2026 | Contingent | $1,499,000$775/sqft |
Source: | ||
| 6/3/2026 | Price change | $1,499,000-3.2%$775/sqft |
Source: | ||
| 5/20/2026 | Price change | $1,549,000-2.6%$801/sqft |
Source: | ||
| 4/23/2026 | Listed for sale | $1,590,000$822/sqft |
Source: | ||
| 4/15/2026 | Sold | $1,590,000+95.3%$822/sqft |
Source: Public Record Report a problem | ||
| 12/21/2017 | Sold | $814,000$421/sqft |
Source: Public Record Report a problem | ||
Public tax history
| Year | Property taxes | Tax assessment |
|---|---|---|
| 2025 | $11,474 +1.8% | $926,134 +2% |
| 2024 | $11,276 +2% | $907,975 +2% |
| 2023 | $11,058 +1.7% | $890,172 +2% |
| 2022 | $10,874 +1.7% | $872,718 +2% |
| 2021 | $10,693 +0.9% | $855,606 +1% |
| 2020 | $10,600 | $846,833 +2% |
| 2019 | $10,600 +0.7% | $830,229 +2% |
| 2018 | $10,527 | $813,950 |
Find assessor info on the county website
Monthly payment
Est. payment$--/mo
Payment breakdown
Explore the cost of this home by adjusting the details. Changes won't be saved.All calculations are estimates and provided by Zillow, Inc. for informational purposes only. Actual amounts may vary.
HOA fees may include property taxes on listings classified as Co-Ops. Contact the listing agent and/or owner for fee details.
Mortgage interest rates are dependent on a number of factors, including credit score, down payment, and repayment length. Interest rate data provided by Zillow Group Marketplace, Inc. as of 1/1/1970 from various mortgage lenders with which we have lead or other similar arrangements; the Estimated Payment is an average of those rates.
See how much you could borrow to make a competitive offer.
Climate risks
Neighborhood: Cypress Village
Nearby schools
GreatSchools rating
- 9/10Cypress Village ElementaryGrades: K-6Distance: 0.8 mi
- 9/10Jeffrey Trail MiddleGrades: 7-8Distance: 1.2 mi
- 9/10Irvine High SchoolGrades: 9-12Distance: 2.6 mi
Schools provided by the listing agent
- Elementary: Cypress
- Middle: Jeffery Trail
- High: Irvine
Source: CRMLS. This data may not be complete. We recommend contacting the local school district to confirm school assignments for this home.
A local agent can set up tours, give advice and negotiate with sellers.
Local buyer's agents are ready to help


