Skip main navigation
Pending
  • $265,000

    131 Old Hermitage Rd, Waynesboro, VA 22980

    3beds
    1,154sqft
    : 
    $1,616/mo
    Get pre-qualified
    Single Family Residence
    Built in 1951
    2 Acres Lot
    $266,600 Zestimate®
    $230/sqft
    $-- HOA

    What's special

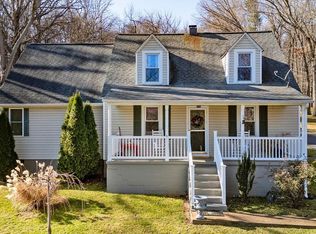
    Lots of natural lightPeaceful front porchLovely hardwood floors throughout
    COUNTRY BEAUTY at its best. This sweet cottage on TWO acres features a peaceful front porch, lovely hardwood floors throughout, lots of natural light, & so much room to roam & grow outside. Bring your vision and green thumb to make this Augusta County property your own farmette - chicken coop and raised beds await. A convenient, quiet home with so much potential and easy access to I-81 or 64, close to downtown Waynesboro and Staunton. Come see for yourself and make it your own!
    13 days
    |
    2,455
    |
    284
    |

    Likely to sell faster than

    Zillow last checked:

    Listing updated:

    Listed by:

    SOPHIE TRAINUM 508-360-4674,

    EXP REALTY LLC 866-825-7169

    Source: CAAR,MLS#: 680184MLS LogoOriginating MLS: Greater Augusta Association of Realtors Inc

      Facts & features

      Interior

      Bedrooms & bathrooms
      • Bedrooms: 3
      • Bathrooms: 2
      • Full bathrooms: 1
      • 1/2 bathrooms: 1
      • Main level bathrooms: 1
      • Main level bedrooms: 1
      Rooms
      • Room types: Bathroom, Bedroom, Full Bath, Half Bath, Kitchen, Laundry, Living Room
      Primary bedroom
      • Level: First
      Bedroom
      • Level: Second
      Bathroom
      • Level: First
      Half bath
      • Level: Second
      Kitchen
      • Level: First
      Laundry
      • Level: First
      Living room
      • Level: First
      Heating
      • Central
      Cooling
      • Central Air, Heat Pump
      Appliances
      • Included: Dryer, Washer
      Features
      • Primary Downstairs
      • Basement: Unfinished
      Interior area
      • Total structure area: 2,827
      • Total interior livable area: 1,154 sqft
      • Finished area above ground: 1,154
      • Finished area below ground: 0

      Property

      Parking
      • Total spaces: 2
      • Parking features: Detached, Garage
      • Garage spaces: 2
      Features
      • Levels: One and One Half
      • Stories: 1.5
      • Patio & porch: Front Porch, Porch
      Lot
      • Size: 2 Acres
      Details
      • Parcel number: 57B(1)2
      • Zoning description: GA General Agricultural

      Construction

      Type & style
      • Home type: SingleFamily
      • Architectural style: Cape Cod
      • Property subtype: Single Family Residence
      Materials
      • Stick Built, Vinyl Siding
      • Foundation: Block
      • Roof: Composition,Shingle
      Condition
      • New construction: No
      • Year built: 1951

      Utilities & green energy

      • Sewer: Conventional Sewer
      • Water: Private, Well
      • Utilities for property: Other

      Community & HOA

      Community
      • Subdivision: NONE
      HOA
      • Has HOA: No
      Location
      • Region: Waynesboro

      Financial & listing details

      • Price per square foot: $230/sqft
      • Tax assessed value: $164,900
      • Annual tax amount: $857
      • Date on market: 7/31/2026
      • Cumulative days on market: 13 days

        Estimated market value

        $266,600

        $253,000 - $280,000

        $1,827/mo

        Price history

        DateEventPrice
        8/5/2026Pending sale$265,000$230/sqft
        Source: CAAR #680184 Report a problem
        7/31/2026Listed for sale$265,000+67.1%$230/sqft
        Source: CAAR #680184 Report a problem
        3/27/2020Listing removed$158,600$137/sqft
        Source: M Power LLC #594998 Report a problem
        11/1/2019Pending sale$158,600$137/sqft
        Source: M Power LLC #594998 Report a problem
        9/26/2019Listed for sale$158,600$137/sqft
        Source: M Power LLC #594998 Report a problem
        9/16/2019Pending sale$158,600$137/sqft
        Source: M Power LLC #594998 Report a problem
        9/13/2019Listed for sale$158,600$137/sqft
        Source: M Power LLC #594998 Report a problem
        9/4/2019Pending sale$158,600$137/sqft
        Source: M Power LLC #594998 Report a problem
        8/30/2019Listed for sale$158,600+7.9%$137/sqft
        Source: M Power LLC #594998 Report a problem
        6/11/2017Listing removed$146,950$127/sqft
        Source: M Power LLC #561545 Report a problem
        5/8/2017Listed for sale$146,950+51.5%$127/sqft
        Source: M Power LLC #561545 Report a problem
        10/15/2015Sold$97,000+385%$84/sqft
        Source: Public Record Report a problem
        6/19/2015Price change$20,000-84.6%$17/sqft
        Source: Auction.com Report a problem
        4/15/2015Listed for sale$130,000$113/sqft
        Source: RE/MAX ADVANTAGE-STA #72952 Report a problem

        Public tax history

        YearProperty taxesTax assessment
        2025$857 $164,900
        2024$857 +10.2%$164,900 +33.5%
        2023$778 $123,500
        2022$778 $123,500
        2021$778 $123,500
        2020$778 $123,500
        2019$778 -33.2%$123,500 +6.1%
        2018$1,164 +72.4%$116,356
        2017$675 +17.4%$116,356
        2016$575 $116,356
        2015$575 $116,356
        2014$575 $116,356 -2.9%
        2013$575 $119,800
        2012-- $119,800
        2010-- $119,800
        2009-- $119,800
        Find assessor info on the county website

        Monthly payment

        Est. payment

        Payment breakdown

        Explore the cost of this home by adjusting the details. Changes won't be saved.
        All calculations are estimates and provided by Zillow, Inc. for informational purposes only. Actual amounts may vary.
        HOA fees may include property taxes on listings classified as Co-Ops. Contact the listing agent and/or owner for fee details.
        See how much you could borrow to make a competitive offer.

        Climate risks

        Neighborhood: 22980

        Getting around

        0 / 100
        Car-Dependent
        4 / 100
        Somewhat Bikeable

        Nearby schools

        GreatSchools rating
        Schools provided by the listing agent
        • Elementary: Hugh K. Cassell
        • Middle: Wilson
        • High: Wilson Memorial

        Source: CAAR. This data may not be complete. We recommend contacting the local school district to confirm school assignments for this home.

        A local agent can set up tours, give advice and negotiate with sellers.

        A local lender can help you make sure your offer is ready when you are.

        Browse local experts

        Similar homes