Skip main navigation
Sold
  • $435,000

    131 Olde Mill Bay, Indianapolis, IN 46260

    2beds
    1,916sqft
    Residential, Condominium
    Built in 1983
    -- sqft lot
    $437,500 Zestimate®
    $227/sqft
    $2,198 Estimated rent

    Home value

    $437,500

    $411,000 - $468,000

    $2,198/mo

    Zestimate® history
    Loading
    Loading...

    Owner options

    List your home for rent

    $2,198/mo

    Rent Zestimate®

    Find your next renter with Zillow Rental Manager. Plus, with online applications, you can quickly screen prospective tenants – for free.

    Learn more

    $2,198/mo

    Rent Zestimate®

    Refinance and save

    $5,014/mo

    Est. payment

    Refinancing to a lower rate could help reduce your monthly payments and save thousands over the life of the loan.

    See today's rates

    $5,014/mo

    Est. payment

    Explore your selling options

    Work with a Zillow partner agent

    Leverage their expertise and Zillow's premium Showcase listings to get your home seen by more buyers.

    Get started

    List with your own agent

    Get your home in front of millions of buyers by listing it on Zillow.

    Learn how to do it

    Sell it yourself

    Take full control of how buyers see your home on Zillow by listing For Sale by Owner (FSBO).

    List your home

    What's special

    Peaceful waterfront livingStylish backsplashAttached two-car garageCharming brick courtyardSpacious light-filled great roomRecessed lightingGenerous walk-in closet
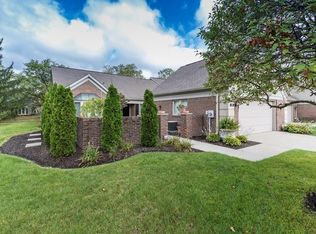
    Located in the highly sought-after Olde Mill community on the north side of Indianapolis, this stylish 2 bedroom / 2 full bath condominium offers step-free convenience just minutes from Keystone at the Crossing and only blocks from I-465. A charming brick courtyard welcomes you home, while the rear of the unit overlooks a serene pond with a peaceful water feature-your own private backdrop. Inside, durable LVP wood floors lead to a spacious, light-filled great room featuring recessed lighting, four expansive glass panels featuring French doors leading to the outside, and a gas fireplace with marble surround & mantle. The entire interior is freshly painted throughout, including doors and trim, creating a bright, turnkey feel. The updated kitchen offers newer stainless steel appliances, stone countertops, under-cabinet lighting, and a stylish backsplash, with a cozy breakfast nook overlooking the front courtyard. The primary suite enjoys tranquil pond views through a large bay window, plus a generous walk-in closet and spa-like bath with dual vanities and walk-in shower. A spacious second bedroom includes its own ensuite bath-perfect for guests or family. This unit has newer (4 years) windows throughout, minus the original bedroom bay window. Additional highlights include a large laundry room with newer washer & dryer (included), attached two-car garage, and true no-step living-ideal for aging in place. Olde Mill is an upscale, low-turnover community known for its friendly neighbors and resort-style amenities, including a swimming pool, pickleball court, clubhouse, and regular social activities. A rare opportunity to enjoy peaceful waterfront living in one of Indy's most convenient locations to enjoy everything the north side has to offer.

    Zillow last checked:

    Listing updated:

    Listing Provided by:

    Matt King 317-313-5533,

    F.C. Tucker Company

    Bought with:

    Matt King

    F.C. Tucker Company

    Source: MIBOR as distributed by MLS GRID,MLS#: 22084845MLS Logo

    Facts & features

    Interior

    Bedrooms & bathrooms
    • Bedrooms: 2
    • Bathrooms: 2
    • Full bathrooms: 2
    • Main level bathrooms: 2
    • Main level bedrooms: 2
    Primary bedroom
    • Level: Main
    • Area: 224 Square Feet
    • Dimensions: 16x14
    Bedroom 2
    • Level: Main
    • Area: 168 Square Feet
    • Dimensions: 12x14
    Breakfast room
    • Features: Tile-Ceramic
    • Level: Main
    • Area: 72 Square Feet
    • Dimensions: 9x8
    Foyer
    • Level: Main
    • Area: 40 Square Feet
    • Dimensions: 8x5
    Great room
    • Level: Main
    • Area: 1376 Square Feet
    • Dimensions: 32x43
    Kitchen
    • Features: Tile-Ceramic
    • Level: Main
    • Area: 130 Square Feet
    • Dimensions: 10x13
    Laundry
    • Features: Tile-Ceramic
    • Level: Main
    • Area: 42 Square Feet
    • Dimensions: 6x7
    Heating
    • Forced Air, Natural Gas
    Cooling
    • Central Air
    Appliances
    • Included: Gas Cooktop, Dishwasher, Disposal, Microwave, Refrigerator, Washer, Dryer
    • Laundry: Laundry Room
    Features
    • Attic Access, Double Vanity, Entrance Foyer, Ceiling Fan(s), Eat-in Kitchen, Supplemental Storage, Walk-In Closet(s)
    • Windows: Wood Work Painted
    • Has basement: No
    • Attic: Access Only
    • Number of fireplaces: 1
    • Fireplace features: Family Room, Living Room
    • Common walls with other units/homes: 2+ Common Walls
    Interior area
    • Total structure area: 1,916
    • Total interior livable area: 1,916 sqft

    Property

    Parking
    • Total spaces: 2
    • Parking features: Attached
    • Attached garage spaces: 2
    Features
    • Levels: One
    • Stories: 1
    • Entry location: Ground Level
    • Patio & porch: Patio
    • Has view: Yes
    • View description: Pond, Trees/Woods, Water
    • Has water view: Yes
    • Water view: Pond,Water
    • Waterfront features: Pond, Waterfront
    Lot
    • Size: 0.32 Acres
    Details
    • Parcel number: 490323123004000800
    • Horse amenities: None

    Construction

    Type & style
    • Home type: Condo
    • Architectural style: Ranch,Traditional
    • Property subtype: Residential, Condominium
    • Attached to another structure: Yes
    Materials
    • Brick
    • Foundation: Slab
    Condition
    • New construction: No
    • Year built: 1983

    Utilities & green energy

    • Water: Public

    Community & neighborhood

    Community
    • Community features: Low Maintenance Lifestyle, Clubhouse, Pool, Street Lights, Tennis Court(s)
    Location
    • Region: Indianapolis
    • Subdivision: Olde Mill

    HOA & financial

    HOA
    • Has HOA: Yes
    • HOA fee: $2,300 quarterly
    • Amenities included: Clubhouse, Insurance, Maintenance, Snow Removal, Tennis Court(s), Pool, Sport Court, Maintenance Grounds, Management
    • Services included: Clubhouse, Insurance, Irrigation, Lawncare, Maintenance Grounds, Maintenance Structure, Maintenance, Management, Snow Removal, Tennis Court(s)

    Price history

    DateEventPrice
    4/22/2026Sold$435,000-3.3%$227/sqft
    Source: MIBOR as distributed by MLS GRID #22084845 Report a problem
    3/24/2026Pending sale$449,900$235/sqft
    Source: MIBOR as distributed by MLS GRID #22084845 Report a problem
    2/19/2026Listed for sale$449,900-2.2%$235/sqft
    Source: MIBOR as distributed by MLS GRID #22084845 Report a problem
    2/2/2026Listing removed$460,000$240/sqft
    Source: MIBOR as distributed by MLS GRID #22062294 Report a problem
    10/20/2025Price change$460,000-3.2%$240/sqft
    Source: MIBOR as distributed by MLS GRID #22062294 Report a problem
    9/17/2025Listed for sale$475,000-4.4%$248/sqft
    Source: MIBOR as distributed by MLS GRID #22062294 Report a problem
    9/11/2025Listing removed$497,000$259/sqft
    Source: MIBOR as distributed by MLS GRID #22042137 Report a problem
    8/18/2025Price change$497,000-3.5%$259/sqft
    Source: MIBOR as distributed by MLS GRID #22042137 Report a problem
    7/30/2025Price change$514,900-1.9%$269/sqft
    Source: MIBOR as distributed by MLS GRID #22042137 Report a problem
    7/10/2025Price change$524,900-1.9%$274/sqft
    Source: MIBOR as distributed by MLS GRID #22042137 Report a problem
    6/2/2025Listed for sale$534,900+137.7%$279/sqft
    Source: MIBOR as distributed by MLS GRID #22042137 Report a problem
    7/7/2010Sold$225,000-4.2%$117/sqft
    Source: MIBOR as distributed by MLS GRID #2947767 Report a problem
    11/6/2009Price change$234,900-2.1%$123/sqft
    Source: F. C. Tucker Company, Inc #2947767 Report a problem
    9/26/2009Listed for sale$240,000$125/sqft
    Source: F. C. Tucker Company, Inc #2947767 Report a problem

    Public tax history

    YearProperty taxesTax assessment
    2025$6,067 +35.1%$461,500 +3.3%
    2024$4,492 -7.5%$446,600 +28.3%
    2023$4,855 +29.5%$348,100 -1.8%
    2022$3,750 +10.5%$354,600 +26.1%
    2021$3,395 +6.4%$281,200 +4.1%
    2020$3,190 +3.2%$270,100 -0.2%
    2019$3,091 +1.5%$270,700 +0.7%
    2018$3,046 +12.7%$268,700 +1.3%
    2017$2,702 +14.1%$265,300 +7.4%
    2016$2,367 +6.9%$247,100 +11.6%
    2014$2,215 -19.6%$221,500 +4.8%
    2013$2,754 $211,400 -21.2%
    2012$2,754 $268,400 +4.9%
    2011-- $255,900
    2010$2,430 +11.8%$255,900 -2.2%
    2009$2,174 $261,600
    2007-- $261,600 -3.8%
    2006-- $272,000 +8.2%
    2005-- $251,300

    Find assessor info on the county website

    Neighborhood: Nora-Far Northside

    Nearby schools

    GreatSchools rating
    Get a cash offer in 3 minutes
    Find out how much your home could sell for in as little as 3 minutes with a no-obligation cash offer.
    Estimated market value
    $437,500
    Get a cash offer in 3 minutes
    Find out how much your home could sell for in as little as 3 minutes with a no-obligation cash offer.
    Estimated market value
    $437,500