Welcome home to this beautifully maintained brick rancher situated on a spacious half-acre lot, offering the perfect blend of comfort, style, and outdoor living. This charming 3-bedroom, 1.5-bathroom home features durable hardwood flooring throughout the main living areas, creating a warm and inviting atmosphere that flows through the house.
The heart of the home is the updated kitchen, complete with custom cabinetry, granite countertops, and plenty of workspace for cooking and entertaining. Thoughtful details such as plantation shutters add timeless character and elegance throughout the home. A combination washer/dryer is included, providing added convenience for everyday living.
Step outside and discover your own private backyard retreat. The stunning above-ground pool is perfect for relaxing on warm summer days, while the expansive Composite Trex deck offers an ideal space for outdoor dining, entertaining guests, or simply enjoying the peaceful surroundings.
With its attractive curb appeal, quality finishes, and exceptional outdoor amenities, this move-in-ready property is a rare opportunity you won't want to miss. Schedule your private showing today and experience all this beautiful home has to offer!
Sold for $253,400
$253,400
131 Orchard Grass Ln, Chickamauga, GA 30707
3beds
1,032sqft
Single Family Residence
Built in 1977
0.52 Acres Lot
$254,500 Zestimate®
$246/sqft
$1,451 Estimated rent
Home value
$254,500
$232,000 - $280,000
$1,451/mo
Zestimate® history
Owner options
List your home for rent
$1,451/mo
Rent Zestimate®
Find your next renter with Zillow Rental Manager. Plus, with online applications, you can quickly screen prospective tenants – for free.
$1,451/mo
Rent Zestimate®
Refinance and save
$1,643/mo
Est. payment
Refinancing to a lower rate could help reduce your monthly payments and save thousands over the life of the loan.
$1,643/mo
Est. payment
Explore your selling options
Work with a Zillow partner agent
Leverage their expertise and Zillow's premium Showcase listings to get your home seen by more buyers.
Get startedList with your own agent
Get your home in front of millions of buyers by listing it on Zillow.
Learn how to do itSell it yourself
Take full control of how buyers see your home on Zillow by listing For Sale by Owner (FSBO).
List your homeWhat's special
Quality finishesStunning above-ground poolBeautifully maintained brick rancherUpdated kitchenExpansive composite trex deckPrivate backyard retreatExceptional outdoor amenities
Zillow last checked:
Listing updated:
Listed by:
Jordan Dupree 423-413-4023,
United Real Estate Experts
Bought with:
Stacy Parson, TN344226
Keller Williams Realty
Source: Greater Chattanooga Realtors,MLS#: 1536141
Facts & features
Interior
Bedrooms & bathrooms
- Bedrooms: 3
- Bathrooms: 2
- Full bathrooms: 1
- 1/2 bathrooms: 1
Heating
- Central, Electric
Cooling
- Central Air, Electric
Appliances
- Included: Dishwasher, Electric Range, Gas Water Heater, Microwave, Refrigerator, Washer/Dryer
- Laundry: In Garage, In Kitchen
Features
- Granite Counters
- Flooring: Hardwood
- Has basement: No
- Has fireplace: No
Interior area
- Total structure area: 1,032
- Total interior livable area: 1,032 sqft
- Finished area above ground: 1,032
Property
Parking
- Total spaces: 1
- Parking features: Driveway, Garage, Off Street
- Attached garage spaces: 1
Features
- Levels: One
- Patio & porch: Screened, Porch - Covered
- Exterior features: Rain Gutters
- Pool features: Above Ground
- Fencing: Back Yard,Fenced,Wood
Lot
- Size: 0.52 Acres
- Dimensions: 204 x 115
- Features: Back Yard, Front Yard, Level
Details
- Additional structures: Outbuilding
- Parcel number: 02891 029
Construction
Type & style
- Home type: SingleFamily
- Architectural style: Ranch
- Property subtype: Single Family Residence
Materials
- Brick
- Foundation: Block, Brick/Mortar
- Roof: Shingle
Condition
- Updated/Remodeled
- New construction: No
- Year built: 1977
Utilities & green energy
- Sewer: Septic Tank
- Water: Public
- Utilities for property: Electricity Connected, Water Connected
Community & HOA
Community
- Subdivision: Oak Grove
HOA
- Has HOA: No
Location
- Region: Chickamauga
Financial & listing details
- Price per square foot: $246/sqft
- Tax assessed value: $180,934
- Annual tax amount: $1,416
- Date on market: 6/4/2026
- Listing terms: Cash,Conventional,FHA,USDA Loan,VA Loan
Price history
| Date | Event | Price |
|---|---|---|
| 7/17/2026 | Sold | $253,400+1.4%$246/sqft |
Source: Greater Chattanooga Realtors #1536141 Report a problem | ||
| 6/6/2026 | Contingent | $250,000$242/sqft |
Source: Greater Chattanooga Realtors #1536141 Report a problem | ||
| 6/4/2026 | Listed for sale | $250,000$242/sqft |
Source: Greater Chattanooga Realtors #1536141 Report a problem | ||
Public tax history
| Year | Property taxes | Tax assessment |
|---|---|---|
| 2025 | $1,343 -3.3% | $72,374 +14.4% |
| 2024 | $1,388 +2.8% | $63,270 +5% |
| 2023 | $1,350 +5.7% | $60,233 +14.6% |
| 2022 | $1,277 +31% | $52,554 +46.3% |
| 2021 | $975 +15.5% | $35,910 +20.6% |
| 2020 | $845 +0.8% | $29,782 |
| 2019 | $838 -11% | $29,782 |
| 2018 | $942 +1% | $29,782 +1.1% |
| 2017 | $933 | $29,466 |
| 2016 | $933 +16.3% | $29,466 -15.8% |
| 2015 | $802 -10.6% | $34,977 |
| 2014 | $897 | $34,977 +0% |
| 2013 | $897 | $34,976 |
| 2012 | -- | -- |
| 2011 | -- | -- |
| 2010 | -- | -- |
| 2009 | -- | -- |
Find assessor info on the county website
Neighborhood: 30707
Nearby homes
- $237,500-- bd3 ba1.9k sqft149 Orchard Grass Ln, Chickamauga, GA 30707Off Market
- $256,4003 bd2 ba1.4k sqft111 Orchard Grass Ln, Chickamauga, GA 30707Off Market
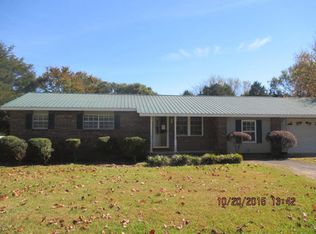
- $179,200-- bd1 ba1.2k sqft2022 S Highway 341, Chickamauga, GA 30707Off Market
- $162,3003 bd1 ba960 sqft1996 S Highway 341, Chickamauga, GA 30707Off Market
- $268,700-- bd2 ba2k sqft2040 S Highway 341, Chickamauga, GA 30707Off Market
- $200,900-- bd1 ba1.1k sqft100 Orchard Grass Ln, Chickamauga, GA 30707Off Market
- $244,6003 bd2 ba1.3k sqft99 Orchard Grass Ln, Chickamauga, GA 30707Off Market
- $300,0003 bd2 ba1.4k sqft138 Orchard Grass Ln, Chickamauga, GA 30707Sold
Nearby schools
GreatSchools rating
- 6/10Saddle Ridge Elementary And Middle SchoolGrades: PK-8Distance: 4.1 mi
- 6/10Lafayette High SchoolGrades: 9-12Distance: 9.6 mi
Schools provided by the listing agent
- Elementary: Cherokee Ridge Elementary
- Middle: Saddle Ridge Middle
- High: LaFayette High
Source: Greater Chattanooga Realtors. This data may not be complete. We recommend contacting the local school district to confirm school assignments for this home.
Get a cash offer in 3 minutes
Find out how much your home could sell for in as little as 3 minutes with a no-obligation cash offer.
Estimated market value
$254,500
Get a cash offer in 3 minutes
Find out how much your home could sell for in as little as 3 minutes with a no-obligation cash offer.
Estimated market value
$254,500
- Georgia
- Walker County
- Chickamauga
- 30707
- 131 Orchard Grass Ln
