Skip main navigation
Sold for $434,000
  • $434,000

    131 Ozeriany Road, Glen Spey, NY 12719

    3beds
    2,054sqft
    Single Family Residence, Residential
    Built in 2005
    2.1 Acres Lot
    $434,200 Zestimate®
    $211/sqft
    $3,170 Estimated rent

    Home value

    $434,200

    $313,000 - $604,000

    $3,170/mo

    Zestimate® history
    Loading
    Loading...

    Owner options

    List your home for rent

    $3,170/mo

    Rent Zestimate®

    Find your next renter with Zillow Rental Manager. Plus, with online applications, you can quickly screen prospective tenants – for free.

    Learn more

    $3,170/mo

    Rent Zestimate®

    Refinance and save

    $3,089/mo

    Est. payment

    Refinancing to a lower rate could help reduce your monthly payments and save thousands over the life of the loan.

    See today's rates

    $3,089/mo

    Est. payment

    Explore your selling options

    Work with a Zillow partner agent

    Leverage their expertise and Zillow's premium Showcase listings to get your home seen by more buyers.

    Get started

    List with your own agent

    Get your home in front of millions of buyers by listing it on Zillow.

    Learn how to do it

    Sell it yourself

    Take full control of how buyers see your home on Zillow by listing For Sale by Owner (FSBO).

    List your home

    What's special

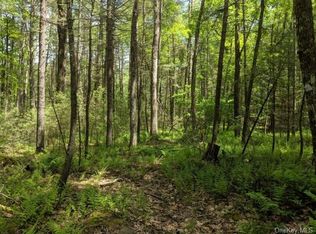
    Covered porch mornings. Lake afternoons. Cozy fireplace nights. Welcome to this beautifully maintained Cape Cod that feels like a retreat every single day. Enjoy lake rights to a peaceful, non-motorized glacier lake, perfect for kayaking, paddleboarding, or simply unplugging. Sip your morning coffee on the inviting covered front porch, then come home to hardwood floors, central air, and a warm living room centered around a stunning stone fireplace. The main level offers a spacious family room, an eat-in kitchen with a large pantry and a convenient half bath, and a highly sought after first floor primary suite. Upstairs, you’ll find two generously sized bedrooms with large closets and a full bath, while the full basement with high ceilings offers endless potential to finish and expand your living space. Set on a private corner lot, this home also features a large back deck for entertaining and a two-car garage. Perfectly located near the Kadampa Meditation Center, excellent local restaurants, antique shops, and the Barryville Farmers Market. Just 15 minutes to the Metro-North train, less than 15 minutes to Bethel Woods Center for the Arts, minutes to skiing and the Delaware River, and under 30 minutes to a world-class casino and indoor waterpark. This isn’t just a home it’s an Upstate lifestyle! Call today for your personal tour!

    Zillow last checked:

    Listing updated:

    Listed by:

    Dawn M. Payne 845-649-1720,

    Payne Team LLC 845-649-1720

    Bought with:

    Vincent T. Breit, 10401361017

    Keller Williams Hudson Valley

    Source: OneKey® MLS as distributed by MLS GRID,MLS#: 943916MLS Logo

    Facts & features

    Interior

    Bedrooms & bathrooms
    • Bedrooms: 3
    • Bathrooms: 3
    • Full bathrooms: 2
    • 1/2 bathrooms: 1
    Primary bedroom
    • Description: Full bath
    • Level: First
    Bedroom 2
    • Level: Second
    Bedroom 3
    • Level: Second
    Bathroom 1
    • Description: 1/2 bath
    • Level: First
    Bathroom 3
    • Level: Second
    Family room
    • Level: First
    Kitchen
    • Description: Large eat in kitchen
    • Level: First
    Laundry
    • Level: Basement
    Living room
    • Description: Stone fireplace
    • Level: First
    Heating
    • Propane
    Cooling
    • Central Air
    Appliances
    • Included: Dishwasher, Microwave, Range, Refrigerator
    • Laundry: Washer/Dryer Hookup
    Features
    • First Floor Bedroom, First Floor Full Bath, Ceiling Fan(s), Eat-in Kitchen, Entrance Foyer, High Speed Internet, Kitchen Island, Open Kitchen, Pantry, Primary Bathroom, Master Downstairs, Soaking Tub, Storage, Walk Through Kitchen
    • Flooring: Ceramic Tile, Hardwood
    • Basement: Bilco Door(s)
    • Attic: None
    • Number of fireplaces: 1
    • Fireplace features: Living Room
    Interior area
    • Total structure area: 2,054
    • Total interior livable area: 2,054 sqft

    Property

    Parking
    • Total spaces: 2
    • Parking features: Attached
    • Garage spaces: 2
    Features
    • Patio & porch: Covered, Deck, Porch
    • Waterfront features: Beach Access, Lake Privileges
    Lot
    • Size: 2.10 Acres
    • Features: Corner Lot, Front Yard, Level, Near School, Near Shops, Private
    Details
    • Parcel number: 3800016A0001042000
    • Special conditions: None

    Construction

    Type & style
    • Home type: SingleFamily
    • Architectural style: Cape Cod
    • Property subtype: Single Family Residence, Residential
    Materials
    • Vinyl Siding
    Condition
    • Year built: 2005

    Utilities & green energy

    • Sewer: Septic Tank
    • Utilities for property: See Remarks

    Community & neighborhood

    Location
    • Region: Barryville

    HOA & financial

    HOA
    • Has HOA: Yes
    • HOA fee: $125 annually
    • Services included: Other

    Other

    Other facts
    • Listing agreement: Exclusive Right To Sell

    Price history

    DateEventPrice
    4/14/2026Sold$434,000-3.3%$211/sqft
    Source: OneKey® MLS as distributed by MLS GRID #943916 Report a problem
    2/20/2026Pending sale$449,000$219/sqft
    Source: OneKey® MLS as distributed by MLS GRID #943916 Report a problem
    1/7/2026Listing removed$449,000$219/sqft
    Source: OneKey® MLS as distributed by MLS GRID #943916 Report a problem
    12/20/2025Listed for sale$449,000+33.9%$219/sqft
    Source: OneKey® MLS as distributed by MLS GRID #943916 Report a problem
    6/27/2006Sold$335,200$163/sqft
    Source: Public Record Report a problem

    Public tax history

    YearProperty taxesTax assessment
    2025-- $229,500
    2024-- $229,500
    2023-- $229,500
    2022-- $229,500
    2021-- $229,500
    2020-- $229,500
    2019-- $229,500
    2018-- $229,500
    2017$7,083 $229,500
    2016-- $229,500
    2015-- $229,500
    2014-- $229,500
    2013-- $229,500 -8%
    2012-- $249,500
    2011-- $249,500
    2010-- $249,500 -15%
    2009-- $293,400
    2008-- $293,400 +3%
    2007-- $284,900 +17%
    2006-- $243,500 +1087.8%
    2005-- $20,500 +15.8%
    2004-- $17,700 +14.9%
    2003-- $15,400 +15.8%
    2002-- $13,300
    2001-- $13,300
    2000-- $13,300

    Find assessor info on the county website

    Neighborhood: 12719

    Nearby schools

    GreatSchools rating
    Schools provided by the listing agent
    • Elementary: George Ross Mackenzie Elem Sch
    • Middle: Eldred Junior-Senior High School
    • High: Eldred Junior-Senior High School

    Source: OneKey® MLS as distributed by MLS GRID. This data may not be complete. We recommend contacting the local school district to confirm school assignments for this home.