Skip main navigation
Closed
  • $485,200

    131 Panorama Trl, Rochester, NY 14625

    3beds
    1,377sqft
    Single Family Residence
    Built in 1950
    1.38 Acres Lot
    $485,600 Zestimate®
    $352/sqft
    $2,756 Estimated rent

    Home value

    $485,600

    $461,000 - $510,000

    $2,756/mo

    Zestimate® history
    Loading
    Loading...

    Owner options

    List your home for rent

    $2,756/mo

    Rent Zestimate®

    Find your next renter with Zillow Rental Manager. Plus, with online applications, you can quickly screen prospective tenants – for free.

    Learn more

    $2,756/mo

    Rent Zestimate®

    Refinance and save

    $3,552/mo

    Est. payment

    Refinancing to a lower rate could help reduce your monthly payments and save thousands over the life of the loan.

    See today's rates

    $3,552/mo

    Est. payment

    Explore your selling options

    Work with a Zillow partner agent

    Leverage their expertise and Zillow's premium Showcase listings to get your home seen by more buyers.

    Get started

    List with your own agent

    Get your home in front of millions of buyers by listing it on Zillow.

    Learn how to do it

    Sell it yourself

    Take full control of how buyers see your home on Zillow by listing For Sale by Owner (FSBO).

    List your home

    What's special

    Scenic viewsSweeping vistasUnforgettable sunsetsMeandering brookLush with mature treesHorseshoe driveway
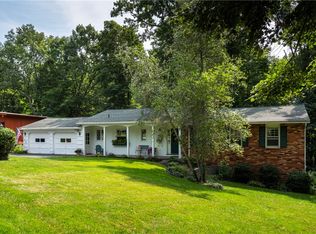
    Welcome to 131 Panorama Trail in Penfield—an expansive ranch with a total of 2,242 Sq Ft with 1,376 on main level & an additional 866 on the finished walkout lower level - where mid-century charm meets breathtaking natural beauty! This 3-bedroom, 3 full-bath ranch is perfectly situated on a 1.38-acre lot, lush with mature trees and a meandering brook, offering some of the most scenic views you’ll find in Rochester! Enjoy sweeping vistas, unforgettable sunsets, and a spectacular deck that overlooks an expansive backyard. Inside, the home features a spacious retro-inspired kitchen full of character and charm, along with an expansive living and dining room combination that provides a bright, open feel! The Living Room centers around a woodburning fireplace for cool and cozy nights and has floor-to-ceiling windows to capture the amazing views outside! Hardwood floors run throughout the bedrooms, adding warmth and timeless appeal. The primary suite includes an updated ensuite bathroom. The finished walkout lower level adds even more versatile living space, complete with a large rec room with gas fireplace, full bath, and cedar closet. The laundry room features a kitchenette with a refrigerator, microwave and cabinetry. In addition to ample storage throughout the lower level, there is a bonus workshop under the garage! A horseshoe driveway and attached 2-car garage ensure ample parking for family and guests alike. Brand-new tear-off architectural roof less than 1-year old with 10-year transferable warranty! A rare opportunity to own a home with incredible views, space, and personality! SF of 2,242 is the combined main level and lower level walkout, as per recent professional measurement. See attached floorplan sketch.Delayed Negotiations to 5/19 @2pm.

    Zillow last checked:

    Listing updated:

    Listed by:

    Amy L. Petrone 585-218-6850,

    RE/MAX Realty Group

    Bought with:

    Roxanne S. Stavropoulos, 10301207687

    Howard Hanna

    Source: NYSAMLSs,MLS#: R1672384MLS LogoOriginating MLS: Rochester

    Facts & features

    Interior

    Bedrooms & bathrooms
    • Bedrooms: 3
    • Bathrooms: 3
    • Full bathrooms: 3
    • Main level bathrooms: 2
    • Main level bedrooms: 3
    Heating
    • Gas, Forced Air
    Cooling
    • Central Air
    Appliances
    • Included: Dryer, Dishwasher, Exhaust Fan, Disposal, Gas Oven, Gas Range, Gas Water Heater, Refrigerator, Range Hood, Washer
    • Laundry: In Basement
    Features
    • Cedar Closet(s), Separate/Formal Dining Room, Entrance Foyer, Eat-in Kitchen, Separate/Formal Living Room, Living/Dining Room, Sliding Glass Door(s), Storage, Bedroom on Main Level, Bath in Primary Bedroom, Main Level Primary, Programmable Thermostat
    • Flooring: Carpet, Hardwood, Tile, Varies
    • Doors: Sliding Doors
    • Windows: Thermal Windows
    • Basement: Full,Partially Finished,Walk-Out Access,Sump Pump
    • Number of fireplaces: 2
    Interior area
    • Total structure area: 1,377
    • Total interior livable area: 1,377 sqft

    Property

    Parking
    • Total spaces: 2
    • Parking features: Attached, Garage, Garage Door Opener, Other
    • Attached garage spaces: 2
    Features
    • Levels: One
    • Stories: 1
    • Patio & porch: Deck, Patio
    • Exterior features: Blacktop Driveway, Deck, Fence, Patio
    • Fencing: Partial
    Lot
    • Size: 1.38 Acres
    • Features: Irregular Lot, Residential Lot, Wooded
    Details
    • Parcel number: 2642001231200001075000
    • Special conditions: Standard

    Construction

    Type & style
    • Home type: SingleFamily
    • Architectural style: Ranch
    • Property subtype: Single Family Residence
    Materials
    • Wood Siding, Copper Plumbing
    • Foundation: Block
    • Roof: Asphalt,Architectural,Shingle
    Condition
    • Resale
    • Year built: 1950

    Utilities & green energy

    • Electric: Circuit Breakers
    • Sewer: Connected
    • Water: Connected, Public
    • Utilities for property: Cable Available, Electricity Connected, High Speed Internet Available, Sewer Connected, Water Connected

    Community & HOA

    Community
    • Subdivision: Panorama Estates Sec 01-C
    Location
    • Region: Rochester

    Financial & listing details

    • Price per square foot: $352/sqft
    • Tax assessed value: $229,800
    • Annual tax amount: $7,466
    • Date on market: 5/12/2026
    • Cumulative days on market: 7 days
    • Listing terms: Cash,Conventional

    Price history

    DateEventPrice
    7/1/2026Sold$485,200+49.3%$352/sqft
    Source: NYSAMLSs #R1672384 Report a problem
    5/20/2026Pending sale$324,900$236/sqft
    Source: NYSAMLSs #R1672384 Report a problem
    5/12/2026Listed for sale$324,900+8.3%$236/sqft
    Source: NYSAMLSs #R1672384 Report a problem
    11/10/2022Sold$300,000+104.1%$218/sqft
    Source: Public Record Report a problem
    3/8/2002Sold$147,000$107/sqft
    Source: Public Record Report a problem

    Public tax history

    YearProperty taxesTax assessment
    2025-- $229,800
    2024-- $229,800
    2023-- $229,800
    2022-- $229,800 +40.7%
    2021-- $163,300
    2020-- $163,300
    2018-- $163,300
    2017$3,471 $163,300
    2016-- $163,300
    2015-- $163,300
    2014-- $163,300
    2013-- $163,300
    2012-- $163,300
    2011-- $163,300
    2010-- $163,300
    2009-- $163,300 +11.1%
    2007-- $147,000
    2006-- $147,000
    2005-- $147,000 +8.1%
    2004-- $136,000
    2003-- $136,000
    2002-- $136,000
    2001-- $136,000 +1.4%
    2000-- $134,100
    Find assessor info on the county website

    Neighborhood: 14625

    Nearby schools

    GreatSchools rating
    Schools provided by the listing agent
    • Middle: Bay Trail Middle
    • High: Penfield Senior High
    • District: Penfield

    Source: NYSAMLSs. This data may not be complete. We recommend contacting the local school district to confirm school assignments for this home.

    Sell for more on Zillow
    Get a Zillow Showcase℠ listing at no additional cost and you could sell for .
    $485,600
    2% more
    +$9,712
    With Zillow Showcase(estimated)
    $495,312