Skip main navigation
Closed
  • Price Unknown

    131 Panther Run, Destrehan, LA 70047

    4beds
    3,400sqft
    Single Family Residence
    Built in 2017
    -- sqft lot
    $581,000 Zestimate®
    $--/sqft
    $2,726 Estimated rent

    Home value

    $581,000

    $500,000 - $674,000

    $2,726/mo

    Zestimate® history
    Loading
    Loading...

    Owner options

    List your home for rent

    $2,726/mo

    Rent Zestimate®

    Find your next renter with Zillow Rental Manager. Plus, with online applications, you can quickly screen prospective tenants – for free.

    Learn more

    $2,726/mo

    Rent Zestimate®

    Refinance and save

    Refinancing to a lower rate could help reduce your monthly payments and save thousands over the life of the loan.

    See today's rates

    Explore your selling options

    Work with a Zillow partner agent

    Leverage their expertise and Zillow's premium Showcase listings to get your home seen by more buyers.

    Get started

    List with your own agent

    Get your home in front of millions of buyers by listing it on Zillow.

    Learn how to do it

    Sell it yourself

    Take full control of how buyers see your home on Zillow by listing For Sale by Owner (FSBO).

    List your home

    What's special

    Sparkling in-ground swimming poolPrivate basketball courtOpen floor planAmple cabinetryIncredible outdoor living spacesCovered back patioStainless steel appliances
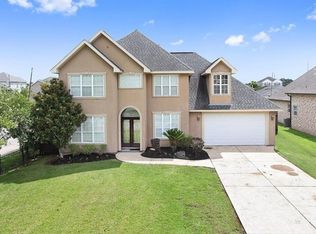
    Welcome to this stunning 4-bedroom, 2.5-bath home located in the sought-after Ormond Subdivision of Destrehan. This luxurious property truly checks all the boxes and more, offering exceptional space, style, and resort-like amenities. Step inside to an open floor plan featuring an oversized living room with soaring ceilings, a cozy fireplace, and an abundance of windows that flood the home with natural light. The living area flows seamlessly into the spacious kitchen, creating an ideal setting for both everyday living and entertaining. The chef’s kitchen is beautifully appointed with stone countertops, stainless steel appliances, a walk-in pantry, ample cabinetry, and a large island with bar seating. Start your mornings in the sunroom overlooking the sparkling in-ground swimming pool, your own private oasis. The home offers three generously sized secondary bedrooms, all with walk-in closets. The primary suite is a true retreat, complete with a luxurious ensuite featuring double vanities with quartz countertops, a large glass enclosed walk-in shower, a soaking tub, and not one but two walk-in closets. Step outside to enjoy unforgettable gatherings under the covered back patio and outdoor kitchen, perfect for crawfish boils and summer pool parties. Additional outdoor amenities include a private basketball court, adding even more fun and functionality to this exceptional property. With high-end finishes, incredible outdoor living spaces, and a prime location, this Ormond Subdivision home is truly one of a kind. This gem is located in the highly desired flood zone X; roof is only 5 years young.

    Zillow last checked:

    Listing updated:

    Listed by:

    Alyson McStay 504-810-0600,

    The W Group Real Estate LLC

    Bought with:

    Annie Taylor

    Compass Garden District (LATT18)

    Source: GSREIN,MLS#: 2541419MLS Logo

    Facts & features

    Interior

    Bedrooms & bathrooms
    • Bedrooms: 4
    • Bathrooms: 3
    • Full bathrooms: 2
    • 1/2 bathrooms: 1
    Primary bedroom
    • Level: Lower
    • Dimensions: 16.1 x 18.1
    Bedroom
    • Level: Lower
    • Dimensions: 10.5 x 14.2
    Bedroom
    • Level: Lower
    • Dimensions: 15.2 x 11.5
    Bedroom
    • Level: Lower
    • Dimensions: 11.7 x 10.6
    Primary bathroom
    • Level: Lower
    • Dimensions: 12.4 x 7.8
    Bathroom
    • Level: Lower
    • Dimensions: 11.7 x 5.1
    Other
    • Level: Lower
    • Dimensions: 7.5 x 5.2
    Other
    • Level: Lower
    • Dimensions: 8.5 x 6.11
    Dining room
    • Level: Lower
    • Dimensions: 15.3 x 12.2
    Foyer
    • Level: Lower
    • Dimensions: 6.2 x 8.11
    Garage
    • Level: Lower
    • Dimensions: 20.11 x 19.3
    Half bath
    • Level: Lower
    • Dimensions: 6.8 x 3.5
    Kitchen
    • Level: Lower
    • Dimensions: 15.6 x 16.8
    Laundry
    • Level: Lower
    • Dimensions: 10.2 x 8.5
    Living room
    • Level: Lower
    • Dimensions: 21.3 x 28.6
    Other
    • Level: Lower
    • Dimensions: 19.1 x 24.11
    Pantry
    • Level: Lower
    • Dimensions: 3.4 x 4.3
    Patio
    • Level: Lower
    • Dimensions: 34.5 x 31.3
    Porch
    • Level: Lower
    • Dimensions: 4.11 x 5.7
    Sunroom
    • Level: Lower
    • Dimensions: 52.10 x 17.4
    Heating
    • Central
    Cooling
    • Central Air
    Appliances
    • Included: Dishwasher, Disposal, Microwave, Oven, Range, Refrigerator
    Features
    • Ceiling Fan(s), Jetted Tub, Pantry, Stone Counters, Stainless Steel Appliances
    • Has fireplace: Yes
    • Fireplace features: Wood Burning
    Interior area
    • Total structure area: 4,879
    • Total interior livable area: 3,400 sqft

    Property

    Parking
    • Total spaces: 2
    • Parking features: Attached, Garage, Two Spaces, Garage Door Opener
    • Has attached garage: Yes
    Features
    • Levels: One
    • Stories: 1
    • Patio & porch: Covered, Pavers, Patio, Porch
    • Exterior features: Fence, Porch, Patio, Outdoor Kitchen
    • Pool features: In Ground
    Lot
    • Dimensions: 209 x 70 x 209 x 71
    • Features: City Lot, Rectangular Lot
    Details
    • Special conditions: None

    Construction

    Type & style
    • Home type: SingleFamily
    • Architectural style: Traditional
    • Property subtype: Single Family Residence
    Materials
    • Brick
    • Foundation: Slab
    • Roof: Shingle
    Condition
    • Excellent
    • Year built: 2017

    Utilities & green energy

    • Sewer: Public Sewer
    • Water: Public

    Community & neighborhood

    Location
    • Region: Destrehan
    • Subdivision: Ormond

    Price history

    DateEventPrice
    2/25/2026Sold--
    Source: GSREIN #2541419 Report a problem
    2/10/2026Pending sale$580,000$171/sqft
    Source: GSREIN #2541419 Report a problem
    2/3/2026Listed for sale$580,000$171/sqft
    Source: GSREIN #2541419 Report a problem

    Public tax history

    Tax history is unavailable.

    Neighborhood: 70047

    Nearby schools

    GreatSchools rating
    Get a cash offer in 3 minutes
    Find out how much your home could sell for in as little as 3 minutes with a no-obligation cash offer.
    Estimated market value
    $581,000
    Get a cash offer in 3 minutes
    Find out how much your home could sell for in as little as 3 minutes with a no-obligation cash offer.
    Estimated market value
    $581,000