***Welcome to your dream home in the heart of Nocatee, one of Northeast Florida’s most sought-after communities – voted the #1 neighborhood to raise a family four years in a row! SKIP THE CONSTRUCTION DELAYS & unfinished communities! This gorgeous 4-bedroom, 3-full bath home offers not just a place to LIVE, but a lifestyle to LOVE – complete with glass french doors opening up to a private OFFICE unlike any other on market with this floorplan, upstairs BONUS/FLEX space, and an interior full of thoughtful UPDATES and stylish UPGRADES! Stepping inside you will be wowed by the light-filled, OPEN CONCEPT layout where decorative tray ceilings, modern fans and fixtures, and SHIPLAP ACCENT WALLS add charm and character throughout. The new LUXURY VINYL PLANK FLOORING (2023) leads you into a welcoming great room anchored by a STACKED STONE FIREPLACE/FEATURE WALL, perfect for a cozy evening or entertaining in style. The kitchen, updated in 2023, is the heart of the home any chef will fall in love with boasting must have BRAND NEW STAINLESS STEEL APPLIANCES ~ QUARTZ COUNTERTOPS ~ a massive ISLAND with bar seating ~ ample STORAGE ~ and a GAS HOOKUP if desired – a true centerpiece for hosting and everyday living. The spacious floor plan is designed for flexibility and function, evidenced by the three traditional bedrooms in addition to a luxurious PRIMARY SUITE on the main floor for added privacy and comfort, while the bonus room upstairs offers even more space to relax, play or work. Enjoy everyday ease and peace of mind with features like a WATER SOFTENER/TREATMENT SYSTEM, IN-WALL PEST CONTROL, and a NEW 2026 HVAC System! The professional landscaping and charming facade means this home oozes curb appeal, and the covered front and back porches, privacy-fenced yard and pre-installed pool hookups create endless potential for outdoor living and entertaining. And the home is only the beginning! Nocatee is known for its out-of-this-world AMENITIES: a resort-style WATER PARK, multiple POOLS, scenic WATER VIEWS, and year-round COMMUNITY EVENTS! Whether you are raising a family, downsizing, or looking for a vibrant community to grow into, Addison Park at Town Center and Nocatee has something for everyone. Plus, you are zoned for TOP-RATED “A” SCHOOLS, with easy access to Nocatee Parkway, US 1, I-95, and the A1A scenic coastal byway – just minutes from beaches and a variety of shopping and dining options. Stylish, modern, warm, and welcoming – this home and community check all of the boxes! Call today to schedule a tour and experience the charm, upgrades, and the lifestyle that only Nocatee can offer! Seller may consider buyer concessions if made in an offer & this property QUALIFIES FOR A CREDIT up to $5250 through the seller's preferred lender!
Sold for $705,000
Zestimate®
$705,000
131 Paradise Valley Dr, Ponte Vedra, FL 32081
4beds
2,637sqft
Single Family Residence
Built in 2015
6,534 Square Feet Lot
$705,000 Zestimate®
$267/sqft
$3,869 Estimated rent
Home value
$705,000
$670,000 - $740,000
$3,869/mo
Zestimate® history
Owner options
List your home for rent
$3,869/mo
Rent Zestimate®
Find your next renter with Zillow Rental Manager. Plus, with online applications, you can quickly screen prospective tenants – for free.
$3,869/mo
Rent Zestimate®
Refinance and save
$4,554/mo
Est. payment
Refinancing to a lower rate could help reduce your monthly payments and save thousands over the life of the loan.
$4,554/mo
Est. payment
Explore your selling options
Work with a Zillow partner agent
Leverage their expertise and Zillow's premium Showcase listings to get your home seen by more buyers.
Get startedList with your own agent
Get your home in front of millions of buyers by listing it on Zillow.
Learn how to do itSell it yourself
Take full control of how buyers see your home on Zillow by listing For Sale by Owner (FSBO).
List your homeWhat's special
Charming facadeModern fans and fixturesQuartz countertopsPre-installed pool hookupsIn-wall pest controlAmple storagePrivacy-fenced yard
Zillow last checked:
Listing updated:
Listed by:
Jenny Wemert 407-809-1193,
WEMERT GROUP REALTY LLC 407-743-8356,
Marli Adams 321-247-1109,
WEMERT GROUP REALTY LLC
Bought with:
Non-Member Agent
STELLAR NON-MEMBER OFFICE
Source: Stellar MLS,MLS#: O6324173 Originating MLS: Orlando Regional
Originating MLS: Orlando Regional
Facts & features
Interior
Bedrooms & bathrooms
- Bedrooms: 4
- Bathrooms: 3
- Full bathrooms: 3
Rooms
- Room types: Attic, Bonus Room, Den/Library/Office, Great Room
Primary bedroom
- Features: Ceiling Fan(s), En Suite Bathroom, Walk-In Closet(s)
- Level: First
- Area: 255 Square Feet
- Dimensions: 15x17
Bedroom 2
- Features: Ceiling Fan(s), Built-in Closet
- Level: Second
- Area: 165 Square Feet
- Dimensions: 15x11
Bedroom 3
- Features: Ceiling Fan(s), Built-in Closet
- Level: First
- Area: 140 Square Feet
- Dimensions: 14x10
Bedroom 4
- Features: Ceiling Fan(s), Built-in Closet
- Level: First
- Area: 132 Square Feet
- Dimensions: 11x12
Primary bathroom
- Features: Dual Sinks, Shower No Tub, Water Closet/Priv Toilet, Window/Skylight in Bath
- Level: First
- Area: 80 Square Feet
- Dimensions: 8x10
Bonus room
- Features: No Closet
- Level: Second
- Area: 294 Square Feet
- Dimensions: 21x14
Dining room
- Level: First
- Area: 169 Square Feet
- Dimensions: 13x13
Kitchen
- Features: Breakfast Bar, Kitchen Island, Pantry
- Level: First
- Area: 221 Square Feet
- Dimensions: 13x17
Laundry
- Features: Built-In Shelving
- Level: First
- Area: 63 Square Feet
- Dimensions: 9x7
Living room
- Features: Built-In Shelving, Ceiling Fan(s)
- Level: First
- Area: 299 Square Feet
- Dimensions: 13x23
Office
- Level: First
- Area: 130 Square Feet
- Dimensions: 13x10
Heating
- Central
Cooling
- Central Air
Appliances
- Included: Oven, Cooktop, Dishwasher, Disposal, Dryer, Gas Water Heater, Kitchen Reverse Osmosis System, Microwave, Range Hood, Refrigerator, Tankless Water Heater, Washer, Water Filtration System, Water Softener
- Laundry: Electric Dryer Hookup, Gas Dryer Hookup, Laundry Room
Features
- Accessibility Features, Built-in Features, Ceiling Fan(s), Crown Molding, Eating Space In Kitchen, High Ceilings, In Wall Pest System, Living Room/Dining Room Combo, Open Floorplan, Primary Bedroom Main Floor, Solid Surface Counters, Solid Wood Cabinets, Split Bedroom, Stone Counters, Thermostat, Tray Ceiling(s), Vaulted Ceiling(s), Walk-In Closet(s)
- Flooring: Carpet, Luxury Vinyl
- Windows: Blinds, Window Treatments, Shutters
- Has fireplace: Yes
- Fireplace features: Electric, Living Room, Stone
Interior area
- Total structure area: 3,443
- Total interior livable area: 2,637 sqft
Property
Parking
- Total spaces: 2
- Parking features: Driveway, Garage Door Opener
- Attached garage spaces: 2
- Has uncovered spaces: Yes
Accessibility
- Accessibility features: Accessible Approach with Ramp, Accessible Bedroom, Accessible Closets, Accessible Entrance, Accessible Full Bath, Accessible Kitchen, Accessible Central Living Area, Accessible Stairway, Accessible Washer/Dryer
Features
- Levels: Two
- Stories: 2
- Patio & porch: Covered, Front Porch, Rear Porch
- Exterior features: Irrigation System, Lighting, Sidewalk
- Fencing: Fenced,Vinyl
Lot
- Size: 6,534 Square Feet
- Features: Landscaped, Sidewalk
- Residential vegetation: Mature Landscaping, Trees/Landscaped
Details
- Parcel number: 0680560970
- Zoning: RES
- Special conditions: None
Construction
Type & style
- Home type: SingleFamily
- Property subtype: Single Family Residence
Materials
- Block, Vinyl Siding
- Foundation: Block
- Roof: Shingle
Condition
- New construction: No
- Year built: 2015
Utilities & green energy
- Sewer: Public Sewer
- Water: Public
- Utilities for property: BB/HS Internet Available, Cable Available, Electricity Connected, Natural Gas Connected, Public, Sewer Connected, Sprinkler Meter, Street Lights, Underground Utilities, Water Connected
Community & HOA
Community
- Features: Dog Park, Fitness Center, Park, Playground, Pool, Sidewalks
- Security: Fire Alarm, Fire Sprinkler System, Smoke Detector(s)
- Pet fee: $0 monthly
- Subdivision: ADDISON PK/TOWN CENTER
HOA
- Has HOA: Yes
- Amenities included: Basketball Court, Fitness Center, Park, Pickleball Court(s), Playground, Pool, Recreation Facilities, Trail(s)
- HOA fee: $40 monthly
- HOA name: BCM Services
- HOA phone: 904-242-0666
Location
- Region: Ponte Vedra
Financial & listing details
- Price per square foot: $267/sqft
- Tax assessed value: $599,003
- Annual tax amount: $8,807
- Date on market: 7/9/2025
- Cumulative days on market: 260 days
- Listing terms: Cash,Conventional,FHA,VA Loan
- Ownership: Fee Simple
- Total actual rent: 0
- Electric utility on property: Yes
- Road surface type: Paved, Asphalt
Price history
| Date | Event | Price |
|---|---|---|
| 6/15/2026 | Sold | $705,000+0.7%$267/sqft |
Source:  Stellar MLS #O6324173 Report a problem Stellar MLS #O6324173 Report a problem | ||
| 4/16/2026 | Pending sale | $700,000$265/sqft |
Source: Stellar MLS #O6324173 Report a problem | ||
| 4/16/2026 | Listing removed | $4,550$2/sqft |
Source: realMLS #2130667 Report a problem | ||
| 4/9/2026 | Listed for rent | $4,550$2/sqft |
Source: realMLS #2130667 Report a problem | ||
| 4/2/2026 | Listing removed | $4,550$2/sqft |
Source: realMLS #2130667 Report a problem | ||
| 2/19/2026 | Listed for rent | $4,550+62.8%$2/sqft |
Source: realMLS #2130667 Report a problem | ||
| 11/11/2025 | Price change | $700,000-3.4%$265/sqft |
Source: Stellar MLS #O6324173 Report a problem | ||
| 11/1/2025 | Price change | $725,000-1.4%$275/sqft |
Source: Stellar MLS #O6324173 Report a problem | ||
| 9/24/2025 | Price change | $735,000-2%$279/sqft |
Source: Stellar MLS #O6324173 Report a problem | ||
| 7/29/2025 | Price change | $750,000-3.2%$284/sqft |
Source: Stellar MLS #O6324173 Report a problem | ||
| 7/9/2025 | Price change | $775,000+74.2%$294/sqft |
Source: Stellar MLS #O6324173 Report a problem | ||
| 7/23/2019 | Listing removed | $2,795$1/sqft |
Source: Watson - Sunbeam Report a problem | ||
| 7/10/2019 | Price change | $2,795-1.9%$1/sqft |
Source: WATSON REALTY CORP (Prop Mgmt) #1001145 Report a problem | ||
| 6/19/2019 | Listed for rent | $2,850+9.8%$1/sqft |
Source: WATSON REALTY CORP (Prop Mgmt) #1001145 Report a problem | ||
| 5/30/2019 | Price change | $445,000-1.1%$169/sqft |
Source: WATSON REALTY CORP #982665 Report a problem | ||
| 3/4/2019 | Listed for sale | $450,000+12.5%$171/sqft |
Source: WATSON REALTY CORP #982665 Report a problem | ||
| 4/13/2018 | Listing removed | $2,595$1/sqft |
Source: Watson - Sunbeam Report a problem | ||
| 3/15/2018 | Listed for rent | $2,595$1/sqft |
Source: Watson - Sunbeam Report a problem | ||
| 1/7/2018 | Listing removed | $400,000$152/sqft |
Source: Watson Realty Corp. #898234 Report a problem | ||
| 11/10/2017 | Price change | $400,000-1.2%$152/sqft |
Source: Watson Realty Corp #898234 Report a problem | ||
| 10/19/2017 | Price change | $405,000-2.4%$154/sqft |
Source: Watson Realty Corp. #898234 Report a problem | ||
| 10/6/2017 | Price change | $415,000-2.4%$157/sqft |
Source: Watson Realty Corp. #898234 Report a problem | ||
| 9/6/2017 | Price change | $425,000-1.2%$161/sqft |
Source: Watson Realty Corp. #898234 Report a problem | ||
| 8/23/2017 | Listed for sale | $430,000+22.7%$163/sqft |
Source: WATSON REALTY CORP #898234 Report a problem | ||
| 9/22/2015 | Sold | $350,470$133/sqft |
Source:  realMLS #778977 Report a problem realMLS #778977 Report a problem | ||
Public tax history
| Year | Property taxes | Tax assessment |
|---|---|---|
| 2025 | $9,970 +13.2% | $599,003 +3.5% |
| 2024 | $8,807 +1.6% | $578,947 -3.1% |
| 2023 | $8,670 +12.1% | $597,604 +26.1% |
| 2022 | $7,735 +10.3% | $473,966 +28.5% |
| 2021 | $7,015 +0.4% | $368,775 +1.4% |
| 2020 | $6,985 +3.6% | $363,775 +10.9% |
| 2019 | $6,742 | $328,120 +2.9% |
| 2018 | $6,742 +0.3% | $318,760 +0.4% |
| 2017 | $6,721 | $317,401 |
| 2016 | $6,721 -2.1% | $317,401 +11292.7% |
| 2015 | $6,867 | $2,786 |
Find assessor info on the county website
Neighborhood: 32081
Nearby homes
- $723,6005 bd4 ba3.1k sqft121 Paradise Valley Dr, Ponte Vedra, FL 32081Off Market

- $647,8004 bd3 ba2.2k sqft141 Paradise Valley Dr, Ponte Vedra, FL 32081Off Market

- $767,9004 bd3 ba3k sqft111 Paradise Valley Dr, Ponte Vedra, FL 32081Off Market
- $574,3003 bd2 ba2k sqft151 Paradise Valley Dr, Ponte Vedra, FL 32081Off Market
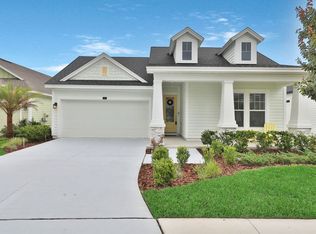
- $649,0004 bd3 ba2.2k sqft120 Rialto Dr, Ponte Vedra, FL 32081Off Market
- $623,6304 bd2 ba2.1k sqft128 Rialto Dr, Ponte Vedra, FL 32081Sold
- $551,3003 bd2 ba1.8k sqft138 Rialto Dr, Ponte Vedra, FL 32081Off Market
- $699,6005 bd3 ba2.5k sqft110 Rialto Dr, Ponte Vedra, FL 32081Off Market
Nearby schools
GreatSchools rating
- 9/10Pine Island AcademyGrades: PK-8Distance: 4.3 mi
- 9/10Allen D Nease Senior High SchoolGrades: 8-12Distance: 2.3 mi
Get a cash offer in 3 minutes
Find out how much your home could sell for in as little as 3 minutes with a no-obligation cash offer.
Estimated market value
$705,000
Get a cash offer in 3 minutes
Find out how much your home could sell for in as little as 3 minutes with a no-obligation cash offer.
Estimated market value
$705,000
- Florida
- Saint Johns County
- Ponte Vedra
- 32081
- 131 Paradise Valley Dr
Nearby cities
Nearby zip codes
Other Ponte Vedra Topics
