Welcome to 131 Paralee St in Durant, Oklahoma! Built in 2023 by a highly reputable local builder, this one-owner home has been meticulously cared for and still feels like new. Sitting on an oversized 1.25-acre lot in Bryan County and outside Durant city limits, this property offers the kind of space that can be hard to find this close to Durant. You get a country feel while still being just about 10 minutes from the hospital, schools, shopping, dining, and everything Durant has to offer.
One of the standout features of this property is the huge vaulted covered back patio. This is not your typical covered porch. It is a large outdoor living space with a beautiful vaulted ceiling, lighting, ceiling fans, and plenty of room for entertaining, relaxing, or simply sitting back and enjoying the view across the property. Combined with the wonderful landscaping and oversized 1.25-acre lot, the backyard is a space you will want to spend time in. There is also a storage shed sitting on a concrete pad for additional storage.
The home was built with comfort and efficiency in mind, featuring spray foam insulation, a tankless water heater, and handicap-height toilets.
The location is another big plus, with convenient access to the area's major employment centers, as well as US-69/75 for an easy commute throughout Texoma and quick access to the Texas border.
With newer construction, a hard-to-find 1.25-acre lot, a fantastic outdoor living area, quality features, and a convenient location, 131 Paralee offers a great combination of space, efficiency, and accessibility. One owner, meticulously maintained, and move-in ready!
For sale
$399,000
131 Paralee St, Durant, OK 74701
3beds
1,759sqft
Single Family Residence
Built in 2023
1.25 Acres Lot
$-- Zestimate®
$227/sqft
$-- HOA
What's special
Wonderful landscapingHandicap-height toiletsSpray foam insulationCeiling fansTankless water heaterBeautiful vaulted ceilingLarge outdoor living space
- 46 days
- 403
- 29
Zillow last checked:
Listing updated:
Listed by:
Clay Cecil 580-230-0834,
Epique Realty
Source: MLS Technology, Inc.,MLS#: 2631233 Originating MLS: MLS Technology
Originating MLS: MLS TechnologyFacts & features
Interior
Bedrooms & bathrooms
- Bedrooms: 3
- Bathrooms: 2
- Full bathrooms: 2
Heating
- Central, Gas, Heat Pump
Cooling
- Central Air
Appliances
- Included: Convection Oven, Dishwasher, Microwave, Oven, Range, Tankless Water Heater
- Laundry: Electric Dryer Hookup
Features
- Granite Counters, High Ceilings, High Speed Internet, Cable TV, Vaulted Ceiling(s), Wired for Data, Ceiling Fan(s), Electric Range Connection, Programmable Thermostat
- Flooring: Laminate, Vinyl
- Windows: Vinyl, Storm Window(s)
- Number of fireplaces: 1
- Fireplace features: Gas Log, Gas Starter, Wood Burning
Interior area
- Total structure area: 1,759
- Total interior livable area: 1,759 sqft
Property
Parking
- Total spaces: 2
- Parking features: Attached, Garage
- Attached garage spaces: 2
Features
- Levels: One
- Stories: 1
- Patio & porch: Covered, Patio, Porch
- Exterior features: Lighting, Rain Gutters
- Pool features: None
- Fencing: None
Lot
- Size: 1.25 Acres
- Features: None
Details
- Additional structures: Shed(s)
- Parcel number: 015900000011000000
Construction
Type & style
- Home type: SingleFamily
- Property subtype: Single Family Residence
Materials
- Brick, Wood Frame
- Foundation: Slab
- Roof: Asphalt,Fiberglass
Condition
- Year built: 2023
Utilities & green energy
- Sewer: Aerobic Septic
- Water: Rural
- Utilities for property: Cable Available, Electricity Available, Natural Gas Available, Water Available
Community & HOA
Community
- Features: Gutter(s)
- Security: No Safety Shelter, Smoke Detector(s)
- Subdivision: Cedar Ridge Estates
HOA
- Has HOA: No
Location
- Region: Durant
Financial & listing details
- Price per square foot: $227/sqft
- Annual tax amount: $3,085
- Date on market: 8/22/2026
- Cumulative days on market: 25 days
- Listing terms: Conventional,FHA,USDA Loan,VA Loan
Estimated market value
Not available
Estimated sales range
Not available
Not available
Price history
| Date | Event | Price |
|---|---|---|
| 8/22/2026 | Listed for sale | $399,000+12.7%$227/sqft |
Source:  MLS Technology, Inc. #2631233 Report a problem MLS Technology, Inc. #2631233 Report a problem | ||
| 7/3/2023 | Sold | $354,000+7.6%$201/sqft |
Source: MLS Technology, Inc. #2305503 Report a problem | ||
| 4/24/2023 | Pending sale | $329,000$187/sqft |
Source: MLS Technology, Inc. #2305503 Report a problem | ||
| 2/14/2023 | Listed for sale | $329,000$187/sqft |
Source: MLS Technology, Inc. #2305503 Report a problem | ||
Public tax history
Tax history is unavailable.
Monthly payment
Est. payment
Payment breakdown
Explore the cost of this home by adjusting the details. Changes won't be saved.Climate risks
Neighborhood: 74701
Nearby schools
Schools provided by the listing agent
- Elementary: Calera
- High: Calera
- District: Calera - Sch Dist (CA3)
Source: MLS Technology, Inc.. This data may not be complete. We recommend contacting the local school district to confirm school assignments for this home.
Similar homes
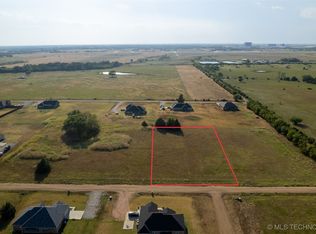
- $370,0003 bd2 ba2.1k sqft102 Bunker Dr, Durant, OK 74701For Sale
 MLS ID #2628855, Melissa Young, Quality Realty. MLS Technology, Inc.
 - $439,9003 bd2 ba1.8k sqft230 Buck Trl, Durant, OK 74701For Sale
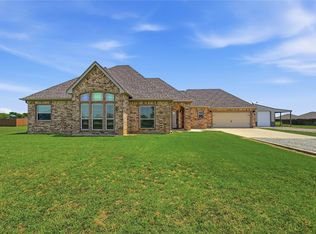 MLS ID #2627149, Garrett Brown, RE/MAX Advantage. MLS Technology, Inc.
 - $380,0004 bd2 ba2k sqft2418 N 49th Ave, Durant, OK 74701For Sale
 MLS ID #2631735, Jimmy Pena, REAL Broker LLC. MLS Technology, Inc.
 - $469,9003 bd2 ba1.7k sqft798 S Lone Oak Rd, Durant, OK 74701For Sale
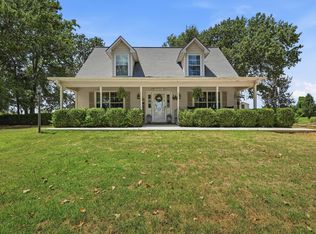 MLS ID #2629959, Kassi Wilkey, Brewer Realty Group. MLS Technology, Inc.
