Awesome opportunity to own well maintained brick ranch on 2+ acres across the street from London city limits, & Levi Jackson Wilderness Road Park. The lot is park-like itself but within walking distance of the municipally owned park. The dwelling is 1713 square feet of useable space, open concept with combination living/dining/kitchen with vaulted ceiling, hardwood, crown molding & stone/wood burning fireplace. The kitchen area is furnished with cherry cabinetry, stainless electric range, dishwasher & microwave & side-by-side refrigerator, granite countertops, & island bar. Off the dining area is a 12X18 screened porch with open vaulted ceiling leading to 12X20 uncovered deck& overlooking beautiful back lot. Utility room (4.5X10) is located off dining area. Currently used as an office, the primary bedroom is privately located away from the guest rooms & is 13X18with an ensuite half bath & walk-in closet. Separately are three guest rooms, guest full bath and second shared full bath. The house is comfortable & amenable to today's lifestyles but these two acres are the real attraction! Additionally, 30X32 metal, open air, 2 bay building,10X12 & 12X16 storagebuildings. CONT... This property is unrestricted with the exception of no mobile homes nor modular homes. The owners have created a picturesque setting on the back of the property with a stone fire pit, conversational area with swings & overlooking the neighboring pond. Explore the possibilities with this beautiful property!
Sold for $305,000
Tax assessed value
$305,000
131 Park Estate Ln, London, KY 40744
4beds
1,713sqft
Single Family Residence
Built in 1980
2.17 Acres Lot
$330,300 Zestimate®
$178/sqft
$1,942 Estimated rent
Home value
$330,300
$310,000 - $350,000
$1,942/mo
Zestimate® history
Owner options
List your home for rent
$1,942/mo
Rent Zestimate®
Find your next renter with Zillow Rental Manager. Plus, with online applications, you can quickly screen prospective tenants – for free.
$1,942/mo
Rent Zestimate®
Refinance and save
$1,801/mo
Est. payment
Refinancing to a lower rate could help reduce your monthly payments and save thousands over the life of the loan.
$1,801/mo
Est. payment
Explore your selling options
Work with a Zillow partner agent
Leverage their expertise and Zillow's premium Showcase listings to get your home seen by more buyers.
Get startedList with your own agent
Get your home in front of millions of buyers by listing it on Zillow.
Learn how to do itSell it yourself
Take full control of how buyers see your home on Zillow by listing For Sale by Owner (FSBO).
List your homeWhat's special
Crown moldingStone fire pitConversational areaVaulted ceilingOpen vaulted ceilingModular homesOpen air
Zillow last checked:
Listing updated:
Listed by:
Tim E Smith 606-682-0320,
Sallie Davidson, Realtors
Bought with:
Lindsey A Wagers, 223186
Keller Williams Legacy Group
Source: Imagine MLS,MLS#: 23012568
Facts & features
Interior
Bedrooms & bathrooms
- Bedrooms: 4
- Bathrooms: 3
- Full bathrooms: 2
- 1/2 bathrooms: 1
Primary bedroom
- Description: 13X18/laminate/fan/half bath/walk-in
- Level: First
Bedroom 1
- Description: 10.8X11.5/laminate/fan
- Level: First
Bedroom 2
- Description: 11X11.8/carpet/fan
- Level: First
Bedroom 3
- Description: 13X14/hardwood/fan
- Level: First
Bathroom 1
- Description: Full Bath, Guest/tile/tub-shower
- Level: First
Bathroom 2
- Description: Full Bath, Shared/tub-shower/hardwood
- Level: First
Bathroom 3
- Description: Half Bath, Primary ensuite
- Level: First
Great room
- Description: Open concept-LR/DR/Kitch combo- 23X25
- Level: First
Great room
- Description: Open concept-LR/DR/Kitch combo- 23X25
- Level: First
Heating
- Electric, Heat Pump, Wood Stove
Cooling
- Heat Pump
Appliances
- Included: Dishwasher, Microwave, Refrigerator, Range
- Laundry: Electric Dryer Hookup, Washer Hookup
Features
- Breakfast Bar, Master Downstairs, Ceiling Fan(s)
- Flooring: Carpet, Hardwood, Laminate, Tile
- Doors: Storm Door(s)
- Windows: Insulated Windows
- Has basement: No
- Has fireplace: Yes
- Fireplace features: Great Room, Masonry, Wood Burning
Interior area
- Total structure area: 1,713
- Total interior livable area: 1,713 sqft
- Finished area above ground: 1,713
- Finished area below ground: 0
Property
Parking
- Parking features: Driveway, Other
- Has uncovered spaces: Yes
Features
- Levels: One
- Patio & porch: Deck
- Fencing: Chain Link
- Has view: Yes
- View description: Neighborhood
Lot
- Size: 2.17 Acres
Details
- Additional structures: Shed(s), Other
- Parcel number: 0780000012.04
Construction
Type & style
- Home type: SingleFamily
- Architectural style: Ranch
- Property subtype: Single Family Residence
Materials
- Brick Veneer
- Foundation: Block
- Roof: Dimensional Style
Condition
- New construction: No
- Year built: 1980
Utilities & green energy
- Sewer: Septic Tank
- Water: Public
- Utilities for property: Electricity Connected, Water Connected
Community & HOA
Community
- Subdivision: Park Estates
Location
- Region: London
Financial & listing details
- Price per square foot: $178/sqft
- Tax assessed value: $305,000
- Annual tax amount: $2,352
- Date on market: 7/5/2023
Price history
| Date | Event | Price |
|---|---|---|
| 8/16/2023 | Sold | $305,000+0%$178/sqft |
Source:  Imagine MLS #23012568 Report a problem Imagine MLS #23012568 Report a problem | ||
| 8/11/2023 | Pending sale | $304,900$178/sqft |
Source: Imagine MLS #23012568 Report a problem | ||
| 7/13/2023 | Contingent | $304,900$178/sqft |
Source: Imagine MLS #23012568 Report a problem | ||
| 7/5/2023 | Listed for sale | $304,900$178/sqft |
Source: Imagine MLS #23012568 Report a problem | ||
Public tax history
| Year | Property taxes | Tax assessment |
|---|---|---|
| 2024 | $2,352 +367.1% | $305,000 +177.3% |
| 2023 | $503 -9% | $110,000 |
| 2022 | $553 +35.5% | $110,000 +22.2% |
| 2021 | $408 | $90,000 |
| 2020 | -- | $90,000 |
| 2019 | $423 -3.1% | $90,000 |
| 2018 | $436 -1.2% | $90,000 -29.5% |
| 2017 | $441 | $127,600 +41.8% |
| 2015 | $441 -38.8% | $90,000 |
| 2012 | $722 +7.8% | $90,000 |
| 2010 | $669 | $90,000 |
Find assessor info on the county website
Neighborhood: 40744
Nearby homes
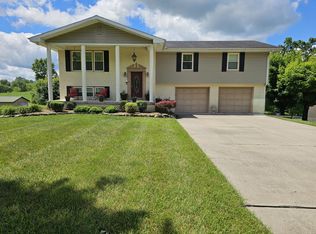
- $360,0004 bd4 ba3.8k sqft87 Park Estate Ln, London, KY 40744Sold
- $10,000-- bd-- ba-- sqftPark Estate Ln, London, KY 40744Off Market
- $303,100-- bd-- ba1.6k sqft193 Park Estate Ln, London, KY 40744Off Market
- $338,300-- bd-- ba1.8k sqft146 Park Estate Ln, London, KY 40744Off Market
- $288,9003 bd2 ba1.6k sqft124 Park Estate Ln, London, KY 40744Off Market
- $133,4003 bd2 ba638 sqft57 Park Estate Ln, London, KY 40744Off Market
- $5,000-- bd-- ba-- sqft57 Park Estate Ln, London, KY 40744Off Market
- $326,7003 bd-- ba1.9k sqft82 Park Estate Ln, London, KY 40744Off Market
Nearby schools
GreatSchools rating
- 9/10Sublimity Elementary SchoolGrades: PK-5Distance: 1.8 mi
- 8/10South Laurel Middle SchoolGrades: 6-8Distance: 2 mi
- NAMcdaniel Learning CenterGrades: 9-12Distance: 1.8 mi
Schools provided by the listing agent
- Elementary: London
- Middle: South Laurel
- High: South Laurel
Source: Imagine MLS. This data may not be complete. We recommend contacting the local school district to confirm school assignments for this home.


Get pre-qualified for a loan
At Zillow Home Loans, we can pre-qualify you in as little as 5 minutes with no impact to your credit score.An equal housing lender. NMLS #10287.
- Kentucky
- Laurel County
- London
- 40744
- 131 Park Estate Ln
Nearby cities
Nearby zip codes
Other London Topics
