Skip main navigation
Sold
  • $722,450

    131 Patriots Lndg, Fillmore, IN 46128

    4beds
    1,856sqft
    Residential, Single Family Residence
    Built in 1999
    0.28 Acres Lot
    $721,000 Zestimate®
    $389/sqft
    $2,178 Estimated rent

    Home value

    $721,000

    $685,000 - $757,000

    $2,178/mo

    Zestimate® history
    Loading
    Loading...

    Owner options

    List your home for rent

    $2,178/mo

    Rent Zestimate®

    Find your next renter with Zillow Rental Manager. Plus, with online applications, you can quickly screen prospective tenants – for free.

    Learn more

    $2,178/mo

    Rent Zestimate®

    Refinance and save

    $3,664/mo

    Est. payment

    Refinancing to a lower rate could help reduce your monthly payments and save thousands over the life of the loan.

    See today's rates

    $3,664/mo

    Est. payment

    Explore your selling options

    Work with a Zillow partner agent

    Leverage their expertise and Zillow's premium Showcase listings to get your home seen by more buyers.

    Get started

    List with your own agent

    Get your home in front of millions of buyers by listing it on Zillow.

    Learn how to do it

    Sell it yourself

    Take full control of how buyers see your home on Zillow by listing For Sale by Owner (FSBO).

    List your home

    What's special

    Additional half bathPlenty of driveway parkingOversized drivewayNew stamped brick patio
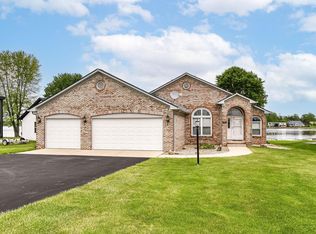
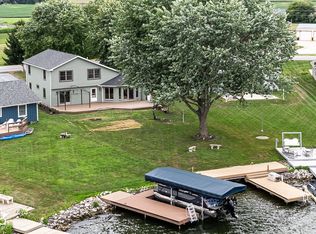
    A Heritage Lake delight! Welcome home to a move-in ready, open concept with soaring ceilings, updated 4 bedroom home right on the water! An oversized driveway with poured footers to potentially extend the garage in the future welcomes you home and is capable to entertain w/plenty of driveway parking + a great location on the lake. Walk in to this majestic home & feel yourself relax as you immediately take in gorgeous views of the lake all throughout the main level of the home- its like a vacation every day! On the main, the primary bedrm has its own private access to the back patio, full ensuite w/double sinks & even double showers! The second bedrm on the main could serve as an office as well. The great room will take your breath away w/high ceiling & open to your eat-in kitchen w/white painted cabinets & stunning granite countertops. All kitchen appliances are high end SS. An additional half bath + lrg laundry rm where W/D stay! Upstairs includes two additional bdrms, full bath + a large storage space. But outside- wow! The crown jewel of this home- we have talked about the views, but the new stamped brick patio and expansive large and flat/usable backyard is something so rare for the lake! Plus your own personal dock + boat lift...this is everyone's dream! One extra perk of the location if you're familiar with 4th of July golf cart parades here- its the first AND last stop of the parade- so double the candy! The literal cherry (lollipop) on top!

    Zillow last checked:

    Listing updated:

    Listing Provided by:

    Carl Vargas 317-590-6390,

    F.C. Tucker Company,

    Krista Robinson,

    F.C. Tucker Company

    Bought with:

    Amber Greene

    Greene Realty, LLC

    Source: MIBOR as distributed by MLS GRID,MLS#: 22098120MLS Logo

    Facts & features

    Interior

    Bedrooms & bathrooms
    • Bedrooms: 4
    • Bathrooms: 3
    • Full bathrooms: 2
    • 1/2 bathrooms: 1
    • Main level bathrooms: 2
    • Main level bedrooms: 2
    Primary bedroom
    • Level: Main
    • Area: 208 Square Feet
    • Dimensions: 16x13
    Bedroom 2
    • Level: Upper
    • Area: 120 Square Feet
    • Dimensions: 12x10
    Bedroom 3
    • Level: Upper
    • Area: 99 Square Feet
    • Dimensions: 11x9
    Bedroom 4
    • Level: Main
    • Area: 121 Square Feet
    • Dimensions: 11x11
    Dining room
    • Level: Main
    • Area: 180 Square Feet
    • Dimensions: 15x12
    Great room
    • Level: Main
    • Area: 210 Square Feet
    • Dimensions: 15x14
    Kitchen
    • Level: Main
    • Area: 120 Square Feet
    • Dimensions: 12x10
    Laundry
    • Level: Main
    • Area: 40 Square Feet
    • Dimensions: 8x5
    Utility room
    • Level: Main
    • Area: 40 Square Feet
    • Dimensions: 8x5
    Heating
    • Electric, Heat Pump
    Cooling
    • Heat Pump
    Appliances
    • Included: Dishwasher, Dryer, Electric Water Heater, Disposal, Humidifier, MicroHood, Electric Oven, Refrigerator, Washer, Water Softener Owned
    • Laundry: Main Level
    Features
    • Attic Stairway, Double Vanity, Breakfast Bar, Tray Ceiling(s), Ceiling Fan(s), Pantry, Walk-In Closet(s)
    • Has basement: No
    • Attic: Permanent Stairs
    Interior area
    • Total structure area: 1,856
    • Total interior livable area: 1,856 sqft

    Property

    Parking
    • Total spaces: 2
    • Parking features: Attached, Concrete, Garage Door Opener, Workshop in Garage
    • Attached garage spaces: 2
    Features
    • Levels: Two
    • Stories: 2
    • Patio & porch: Covered, Deck
    • Waterfront features: Dock, Lake Front
    Lot
    • Size: 0.28 Acres
    • Features: Rural - Subdivision
    Details
    • Parcel number: 670627104008000004
    • Special conditions: Sales Disclosure On File,Sales Disclosure Supplements
    • Horse amenities: None

    Construction

    Type & style
    • Home type: SingleFamily
    • Architectural style: Traditional
    • Property subtype: Residential, Single Family Residence
    Materials
    • Vinyl With Brick
    • Foundation: Crawl Space
    Condition
    • New construction: No
    • Year built: 1999

    Utilities & green energy

    • Water: Well, Private
    • Utilities for property: Electricity Connected, Sewer Connected

    Community & neighborhood

    Location
    • Region: Fillmore
    • Subdivision: Heritage Lake

    HOA & financial

    HOA
    • Has HOA: Yes
    • HOA fee: $321 annually
    • Amenities included: Clubhouse, Management, Park, Playground, Tennis Court(s)
    • Services included: Association Home Owners, Clubhouse, Nature Area, ParkPlayground, Resident Manager, Tennis Court(s)

    Price history

    DateEventPrice
    7/1/2026Sold$722,450-1%$389/sqft
    Source: MIBOR as distributed by MLS GRID #22098120 Report a problem
    5/17/2026Pending sale$729,900$393/sqft
    Source: MIBOR as distributed by MLS GRID #22098120 Report a problem
    5/6/2026Listed for sale$729,900+34%$393/sqft
    Source: MIBOR as distributed by MLS GRID #22098120 Report a problem
    5/24/2021Sold$544,500+35.3%$293/sqft
    Source: MIBOR as distributed by MLS GRID #21779196 Report a problem
    4/16/2020Sold$402,500-5.3%$217/sqft
    Source: MIBOR as distributed by MLS GRID #21690386 Report a problem
    3/17/2020Pending sale$424,900$229/sqft
    Source: RE/MAX Centerstone #21690386 Report a problem
    1/22/2020Listed for sale$424,900$229/sqft
    Source: RE/MAX Centerstone #21690386 Report a problem

    Public tax history

    YearProperty taxesTax assessment
    2025$5,898 +12%$419,500 +17.9%
    2024$5,266 -0.6%$355,700 +14.1%
    2023$5,296 +279.2%$311,700 -0.8%
    2022$1,397 -1.6%$314,200 +20.4%
    2021$1,420 -64.1%$261,000 -0.1%
    2020$3,954 +25.2%$261,200 -1.1%
    2019$3,158 -1.5%$264,000 -1.6%
    2018$3,206 +10.9%$268,200 +0.7%
    2017$2,891 +2.4%$266,400 +5.8%
    2016$2,824 +6.6%$251,700 +3.5%
    2014$2,649 +1.8%$243,100
    2013$2,603 -1.4%$243,100 +1%
    2012$2,641 +118.7%$240,600 -7.5%
    2011$1,207 +4.4%$260,100 +8.8%
    2010$1,157 +6.9%$239,100
    2009$1,082 $239,100 +36.3%
    2006-- $175,400

    Find assessor info on the county website

    Neighborhood: 46128

    Nearby schools

    GreatSchools rating
    Get pre-qualified for a loan
    At Zillow Home Loans, we can pre-qualify you in as little as 5 minutes with no impact to your credit score.

    An equal housing lender. NMLS #10287.