Skip main navigation
Sold for $305,000
  • $305,000

    131 Peachtree Ln SE, Calhoun, GA 30701

    3beds
    1,526sqft
    Single Family Residence
    Built in 2005
    0.55 Acres Lot
    $327,200 Zestimate®
    $200/sqft
    $1,940 Estimated rent

    Home value

    $327,200

    $311,000 - $344,000

    $1,940/mo

    Zestimate® history
    Loading
    Loading...

    Owner options

    List your home for rent

    $1,940/mo

    Rent Zestimate®

    Find your next renter with Zillow Rental Manager. Plus, with online applications, you can quickly screen prospective tenants – for free.

    Learn more

    $1,940/mo

    Rent Zestimate®

    Refinance and save

    $1,816/mo

    Est. payment

    Refinancing to a lower rate could help reduce your monthly payments and save thousands over the life of the loan.

    See today's rates

    $1,816/mo

    Est. payment

    Explore your selling options

    Work with a Zillow partner agent

    Leverage their expertise and Zillow's premium Showcase listings to get your home seen by more buyers.

    Get started

    List with your own agent

    Get your home in front of millions of buyers by listing it on Zillow.

    Learn how to do it

    Sell it yourself

    Take full control of how buyers see your home on Zillow by listing For Sale by Owner (FSBO).

    List your home

    What's special


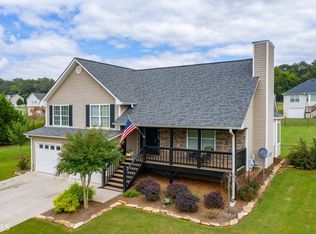
    POTENTIAL FOR GROWTH with the large partially finished basement of an additional 700+ sq. feet. This great home is perfectly situated on a 1/2 acre lot in the serene Walnut Hills neighborhood, conveniently located in Calhoun GA. Garage space for 3 CARS - one 2 car garage and a separate 1 car garage provides ample space for a workshop or more toys! Upon entering the home, you're welcomed into a bright and airy living room adorned with hardwood floors and large windows allowing lots of natural light. Enjoy the open flow into the dining room and adjacent kitchen, perfect for entertaining and hosting friends and family. The kitchen boasts granite countertops, stainless steel appliances, a pantry, ample cabinet space and a spacious island for additional work space. The main floor features a generously sized master suite complete with an ensuite bathroom, providing a peaceful retreat after a long day. Two additional bedrooms offer flexibility. Downstairs you will find the partially finished basement providing the potential for more living space, a 4th bedroom and lots of additional storage/closets space. Much of the work has already been completed for your finishing touches. Outside, a sprawling backyard awaits, ideal for entertaining or enjoying quiet evenings with loved ones. Host summer barbecues or simply unwind overlooking the spacious, fenced backyard, as the kids or animals play. With a blend of spacious interiors, delightful outdoor spaces, and thoughtful updates throughout, to include a new back deck and water heater, this home is ready for it's new owners. Roof is only 5 years old. Conveniently located near top-rated schools, shopping centers, and recreational facilities, Schedule your showing today and experience the charm of 131 Peachtree Ln firsthand.

    Zillow last checked:

    Listing updated:

    Listed by:

    Leslie May 423-903-5495,

    Keller Williams Realty

    Bought with:

    Anita Askew Brogden, 369320

    Keller Williams Realty

    Source: Greater Chattanooga Realtors,MLS#: 1394809

    Facts & features

    Interior

    Bedrooms & bathrooms
    • Bedrooms: 3
    • Bathrooms: 2
    • Full bathrooms: 2
    Heating
    • Electric
    Cooling
    • Central Air
    Appliances
    • Included: Dishwasher, Electric Water Heater, Free-Standing Electric Range, Microwave, Refrigerator
    • Laundry: Laundry Closet
    Features
    • Double Vanity, Granite Counters, Pantry, Walk-In Closet(s), Separate Shower, Tub/shower Combo, En Suite, Breakfast Nook, Separate Dining Room
    • Flooring: Carpet, Hardwood, Tile, Engineered Hardwood
    • Windows: Vinyl Frames
    • Basement: Partial,Unfinished
    • Number of fireplaces: 1
    • Fireplace features: Den, Family Room, Wood Burning
    Interior area
    • Total structure area: 1,526
    • Total interior livable area: 1,526 sqft
    • Finished area above ground: 1,526
    • Finished area below ground: 0

    Property

    Parking
    • Total spaces: 2
    • Parking features: Basement, Garage Faces Side
    • Attached garage spaces: 2
    Features
    • Patio & porch: Covered, Deck, Patio
    • Fencing: Fenced
    Lot
    • Size: 0.55 Acres
    • Dimensions: 156 x 155 x 156 x 155
    • Features: Level
    Details
    • Parcel number: 076b 224

    Construction

    Type & style
    • Home type: SingleFamily
    • Architectural style: Split Level
    • Property subtype: Single Family Residence
    Materials
    • Stone, Vinyl Siding
    • Foundation: Block
    • Roof: Shingle
    Condition
    • New construction: No
    • Year built: 2005

    Utilities & green energy

    • Sewer: Septic Tank
    • Water: Public
    • Utilities for property: Electricity Available, Phone Available, Underground Utilities

    Community & neighborhood

    Security
    • Security features: Smoke Detector(s)
    Location
    • Region: Calhoun
    • Subdivision: Walnut Hills

    Other

    Other facts
    • Listing terms: Cash,Conventional,FHA,Owner May Carry,USDA Loan,VA Loan

    Price history

    DateEventPrice
    9/25/2024Pending sale$320,000+4.9%$210/sqft
    Source: Carpet Capital AOR #127326 Report a problem
    9/23/2024Sold$305,000-4.7%$200/sqft
    Source: Greater Chattanooga Realtors #1394809 Report a problem
    8/27/2024Contingent$320,000$210/sqft
    Source: Greater Chattanooga Realtors #1394809 Report a problem
    7/30/2024Price change$320,000-2.7%$210/sqft
    Source: Greater Chattanooga Realtors #1394809 Report a problem
    7/22/2024Price change$329,000-0.3%$216/sqft
    Source: Carpet Capital AOR #127326 Report a problem
    6/29/2024Listed for sale$329,900+159.8%$216/sqft
    Source: Greater Chattanooga Realtors #1394809 Report a problem
    3/4/2015Sold$127,000-12.1%$83/sqft
    Source: FMLS GA #5390514 Report a problem
    2/12/2015Pending sale$144,500$95/sqft
    Source: Mountain Ridge Realty #5390514 Report a problem
    9/24/2014Listed for sale$144,500-0.3%$95/sqft
    Source: MOUNTAIN RIDGE REALTY LLC #243777 Report a problem
    4/16/2014Listing removed$144,900$95/sqft
    Source: First Cherokee Realty, Inc. #5231242 Report a problem
    3/12/2014Price change$144,900-10.6%$95/sqft
    Source: First Cherokee Realty, Inc. #5231242 Report a problem
    12/19/2013Listed for sale$162,000+11%$106/sqft
    Source: First Cherokee Realty, Inc. #5231242 Report a problem
    1/13/2006Sold$145,900$96/sqft
    Source: Public Record Report a problem

    Public tax history

    YearProperty taxesTax assessment
    2025$3,288 +39.2%$133,160 +43.2%
    2024$2,363 +6.1%$93,000 +6.1%
    2023$2,227 -0.1%$87,640 +6.2%
    2022$2,229 +29.1%$82,520 +33.9%
    2021$1,727 -3.7%$61,640 -1%
    2020$1,793 -9.1%$62,240 -9.1%
    2019$1,972 +3.7%$68,480 +6.7%
    2018$1,903 +2.9%$64,200 +4.7%
    2017$1,849 +1.8%$61,320
    2016$1,817 +20.4%$61,320 -2.4%
    2015$1,509 -17.3%$62,840 +3.2%
    2014$1,824 $60,882
    2013-- --
    2012-- --
    2011-- --
    2010-- --
    2009-- $69,920 +10.7%
    2008-- $63,187 +2.9%
    2007-- $61,419 +5.7%
    2006-- $58,125 +626.6%
    2005-- $8,000

    Find assessor info on the county website

    Neighborhood: 30701

    Nearby schools

    GreatSchools rating
    Schools provided by the listing agent
    • Elementary: Sonoraville Elementary
    • Middle: Red Bud Middle
    • High: Sonoraville High School

    Source: Greater Chattanooga Realtors. This data may not be complete. We recommend contacting the local school district to confirm school assignments for this home.

    Get a cash offer in 3 minutes
    Find out how much your home could sell for in as little as 3 minutes with a no-obligation cash offer.
    Estimated market value
    $327,200
    Get a cash offer in 3 minutes
    Find out how much your home could sell for in as little as 3 minutes with a no-obligation cash offer.
    Estimated market value
    $327,200