Skip main navigation
Sold
  • Price Unknown

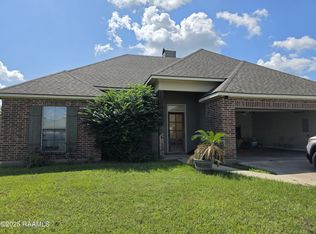
    131 Peak Run, Youngsville, LA 70592

    3beds
    1,292sqft
    Single Family Residence
    Built in 2007
    -- sqft lot
    $217,700 Zestimate®
    $--/sqft
    $1,686 Estimated rent

    Home value

    $217,700

    $205,000 - $233,000

    $1,686/mo

    Zestimate® history
    Loading
    Loading...

    Owner options

    List your home for rent

    $1,686/mo

    Rent Zestimate®

    Find your next renter with Zillow Rental Manager. Plus, with online applications, you can quickly screen prospective tenants – for free.

    Learn more

    $1,686/mo

    Rent Zestimate®

    Refinance and save

    Refinancing to a lower rate could help reduce your monthly payments and save thousands over the life of the loan.

    See today's rates

    Explore your selling options

    Work with a Zillow partner agent

    Leverage their expertise and Zillow's premium Showcase listings to get your home seen by more buyers.

    Get started

    List with your own agent

    Get your home in front of millions of buyers by listing it on Zillow.

    Learn how to do it

    Sell it yourself

    Take full control of how buyers see your home on Zillow by listing For Sale by Owner (FSBO).

    List your home

    What's special

    Extended patioFruit treesOpen concept
    Welcome to a well maintained home in Youngsville situated on one of the largest lots in the neighborhood boasting fruit trees and extended patio allowing plenty of space for entertaining and fun! Rest assured knowing this home has received a new roof as of 2020 and new AC unit as of May 2022 with extended warranty until May 2032! The foyer welcomes you to an open concept of Kitchen, Dining, and Living with the Primary Bedroom split from the other 2 bedrooms. You must love that there is NO CARPET making the ceramic tile and wood laminate floors a breeze to clean and layer those lovely accent rugs to bring your personal touch to the space. No flood history! It is also located in Flood Zone X, therefore Flood insurance is not required when financing. Schedule your private showing and see what this house has to offer in person!

    Zillow last checked:

    Listing updated:

    Listed by:

    Elena Landry,

    Epique Realty

    Source: RAA,MLS#: 24010606MLS Logo

    Facts & features

    Interior

    Bedrooms & bathrooms
    • Bedrooms: 3
    • Bathrooms: 2
    • Full bathrooms: 2
    Heating
    • Central, Electric
    Cooling
    • Central Air
    Appliances
    • Included: Dishwasher, Disposal, Microwave, Refrigerator
    • Laundry: Electric Dryer Hookup, Washer Hookup
    Features
    • Crown Molding, Separate Shower, Walk-In Closet(s), Tile Counters
    • Flooring: Tile, Wood Laminate
    • Windows: Double Pane Windows
    • Number of fireplaces: 1
    • Fireplace features: 1 Fireplace, Gas Log
    Interior area
    • Total structure area: 1,325
    • Total interior livable area: 1,292 sqft

    Property

    Parking
    • Total spaces: 2
    • Parking features: Garage
    • Garage spaces: 2
    Features
    • Stories: 1
    • Patio & porch: Covered, Porch
    • Fencing: Full,Privacy,Wood
    Lot
    • Dimensions: 54.15 x 20.05 x 118.35 x 119.50 x 165.12 x 20.21
    • Features: 0 to 0.5 Acres, Easements, Level
    Details
    • Additional structures: Shed(s)
    • Parcel number: 6132763
    • Special conditions: Arms Length

    Construction

    Type & style
    • Home type: SingleFamily
    • Architectural style: Traditional
    • Property subtype: Single Family Residence
    Materials
    • Brick Veneer, Frame
    • Foundation: Slab
    • Roof: Composition
    Condition
    • Year built: 2007

    Utilities & green energy

    • Electric: Elec: SLEMCO

    Community & HOA

    Community
    • Subdivision: Highland Ridge
    Location
    • Region: Youngsville

    Financial & listing details

    • Tax assessed value: $160,500
    • Annual tax amount: $1,567
    • Date on market: 11/17/2024
    • Electric utility on property: Yes

    Price history

    DateEventPrice
    12/12/2024Sold--
    Source: RAA #24010606 Report a problem
    11/23/2024Pending sale$215,000$166/sqft
    Source: RAA #24010606 Report a problem
    11/17/2024Listed for sale$215,000$166/sqft
    Source: RAA #24010606 Report a problem
    10/30/2017Sold--
    Source: Public Record Report a problem
    6/11/2012Sold--
    Source: Public Record Report a problem

    Public tax history

    YearProperty taxesTax assessment
    2024$1,567 +5.1%$16,050 +5.7%
    2023$1,491 0%$15,190
    2022$1,491 -0.4%$15,190
    2021$1,497 +0.1%$15,190
    2020$1,496 +4.6%$15,190
    2019$1,429 -1.9%$15,190
    2018$1,457 +76.8%$15,190
    2017$824 $15,190
    2015$824 +0.3%$15,190
    2013$822 -0.6%$15,190
    2011$827 +0.1%$15,190
    2010$826 -0.1%$15,190
    2008$827 +200.6%$15,190 +442.5%
    2006$275 $2,800
    Find assessor info on the county website

    Neighborhood: 70592

    Nearby schools

    GreatSchools rating
    Schools provided by the listing agent
    • Elementary: G T Lindon
    • Middle: Youngsville
    • High: Southside

    Source: RAA. This data may not be complete. We recommend contacting the local school district to confirm school assignments for this home.

    Sell for more on Zillow
    Get a Zillow Showcase℠ listing at no additional cost and you could sell for .
    $217,700
    2% more
    +$4,354
    With Zillow Showcase(estimated)
    $222,054