Tucked away on approximately 6 beautiful acres in Del Rio, this charming 3-bedroom, 2-bath basement ranch offers the perfect blend of peaceful country living and functional space. The open-concept main living area creates a bright, welcoming atmosphere that's ideal for everyday living and entertaining. Downstairs, the finished basement features an additional bedroom and full bath, providing excellent flexibility for guests, a home office, or multi-generational living. Outside, you'll find plenty of room to enjoy the outdoors with your own private pond, chicken coop, and expansive acreage that's perfect for gardening, hobby farming, or simply taking in the scenic East Tennessee surroundings. A spacious 2-car garage provides ample storage for vehicles, equipment, and recreational gear. Whether you're looking for a quiet retreat, room to roam, or the opportunity to embrace a country lifestyle, this property offers endless possibilities.
Pending
$300,000
131 Pear Tree Way, Del Rio, TN 37727
3beds
1,460sqft
Single Family Residence, Residential
Built in 2004
6.08 Acres Lot
$299,000 Zestimate®
$205/sqft
$-- HOA
What's special
Finished basementPrivate pondExpansive acreageBright welcoming atmosphereChicken coop
- 36 days
- 2,690
- 27
Zillow last checked:
Listing updated:
Listed by:
Christopher Ball 423-765-5153,
Keller Williams Realty 865-694-5904
Source: Lakeway Area AOR,MLS#: 712508
Facts & features
Interior
Bedrooms & bathrooms
- Bedrooms: 3
- Bathrooms: 2
- Full bathrooms: 2
Heating
- Central
Cooling
- Ceiling Fan(s), Central Air
Appliances
- Included: Dishwasher, Dryer, Electric Oven, Electric Range, Microwave, Refrigerator, Washer, Other
Features
- Eat-in Kitchen, Kitchen Island, Open Floorplan, Walk-In Closet(s)
- Flooring: Carpet, Hardwood, Vinyl
- Windows: Insulated Windows
- Basement: Finished
- Number of fireplaces: 1
- Fireplace features: Electric
Interior area
- Total interior livable area: 1,460 sqft
- Finished area above ground: 960
- Finished area below ground: 500
Property
Parking
- Total spaces: 3
- Parking features: Garage - Attached, Carport
- Attached garage spaces: 2
- Carport spaces: 1
- Covered spaces: 3
Features
- Levels: Two
- Stories: 2
- Patio & porch: Front Porch
Lot
- Size: 6.08 Acres
- Dimensions: 264,844 sq ft
- Features: Rolling Slope, Wooded
Details
- Parcel number: 098 06204 000
Construction
Type & style
- Home type: SingleFamily
- Architectural style: Traditional
- Property subtype: Single Family Residence, Residential
Materials
- Stone, Vinyl Siding
- Roof: Shingle
Condition
- New construction: No
- Year built: 2004
Utilities & green energy
- Sewer: Septic Tank
- Water: Well
Community & HOA
HOA
- Has HOA: No
Location
- Region: Del Rio
Financial & listing details
- Price per square foot: $205/sqft
- Tax assessed value: $235,200
- Annual tax amount: $881
- Date on market: 8/7/2026
Estimated market value
$299,000
$284,000 - $314,000
$1,675/mo
Price history
| Date | Event | Price |
|---|---|---|
| 8/14/2026 | Pending sale | $300,000$205/sqft |
Source:  Lakeway Area AOR #712508 Report a problem Lakeway Area AOR #712508 Report a problem | ||
| 8/14/2026 | Contingent | $300,000$205/sqft |
Source:  RealTracs MLS as distributed by MLS GRID #3333673 Report a problem RealTracs MLS as distributed by MLS GRID #3333673 Report a problem | ||
| 8/7/2026 | Listed for sale | $300,000+2400%$205/sqft |
Source:  East Tennessee Realtors #1350775 Report a problem East Tennessee Realtors #1350775 Report a problem | ||
| 1/30/2002 | Sold | $12,000$8/sqft |
Source: Agent Provided Report a problem | ||
Public tax history
| Year | Property taxes | Tax assessment |
|---|---|---|
| 2025 | $882 +27.3% | $58,800 +117.4% |
| 2024 | $692 | $27,050 |
| 2023 | $692 -0.2% | $27,050 |
| 2022 | $694 | $27,050 |
| 2021 | $694 | $27,050 |
| 2020 | $694 -7.9% | $27,050 +1.6% |
| 2019 | $753 | $26,625 |
| 2018 | $753 +0.1% | $26,625 |
| 2017 | $753 -2.5% | $26,625 |
| 2016 | $772 +1.8% | $26,625 |
| 2015 | $758 | $26,625 |
| 2014 | $758 | $26,625 -15.7% |
| 2013 | $758 +17.1% | $31,600 0% |
| 2011 | $648 | $31,606 |
| 2010 | $648 | $31,606 |
| 2009 | -- | $31,606 +21.5% |
| 2008 | $645 -5.8% | $26,015 -5.8% |
| 2007 | $685 +6.5% | $27,629 +6.5% |
| 2006 | $643 | $25,937 |
| 2005 | $643 -21.5% | $25,937 |
| 2004 | $820 +1204.1% | $25,937 +1204% |
| 2002 | $63 | $1,989 |
Find assessor info on the county website
Monthly payment
Est. payment
Payment breakdown
Explore the cost of this home by adjusting the details. Changes won't be saved.Climate risks
Neighborhood: 37727
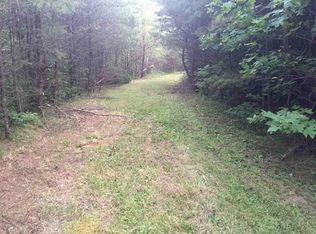
Similar homes
- $449,0004 bd3 ba1.6k sqft199 Pear Tree Way, Del Rio, TN 37727For Sale

 MLS ID #712064, Donald Fabrikant, Country Living Realty. Lakeway Area AOR
 - $359,0004 bd2 ba2.1k sqft474 Punkton Rd, Del Rio, TN 37727Active
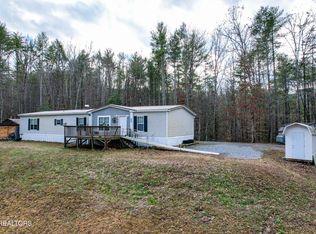
 MLS ID #1330212, Melissa Goddard, Goddard Real Estate & Auction. East Tennessee Realtors
 - $250,0003 bd2 ba1.3k sqft1187 State Highway 107 S, Del Rio, TN 37727For Sale
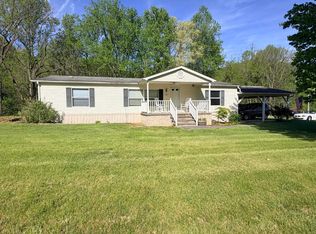 MLS ID #712245, Billy Askew, Askew Realty Group. Lakeway Area AOR
 - $420,0002 bd2 ba1k sqft264 Curry Way, Del Rio, TN 37727For Sale

 MLS ID #3544516, Abé Baah. RealTracs MLS as distributed by MLS GRID
 - $275,0002 bd1 ba922 sqft1059 Blue Mill Rd, Del Rio, TN 37727For SaleMLS ID #710812, Donald Fabrikant, Country Living Realty. Lakeway Area AOR
- $299,9002 bd2 ba1.2k sqft3319 Rocky Ridge Rd, Cosby, TN 37722For SaleMLS ID #3319150, Angela D Miller. RealTracs MLS as distributed by MLS GRID
- $369,0004 bd3 ba1.6k sqft999 Manna Way, Cosby, TN 37722For SaleMLS ID #712966, Billy Askew, Askew Realty Group. Lakeway Area AOR
- $275,0003 bd2 ba1.3k sqft724 Lower Quarry Rd, Newport, TN 37821For SaleMLS ID #712539, Michelle Bingham, Century 21 Legacy. Lakeway Area AOR
- $420,0004 bd2 ba1.6k sqft4124 Big Creek Rd, Hartford, TN 37753For SaleMLS ID #711749, Traci Rodimon, Spring Mountain Realty, PLLC. Lakeway Area AOR
- $425,0003 bd3 ba1.7k sqft4643 Raven Branch Rd, Del Rio, TN 37727For SaleMLS ID #3513380, Teresa Hurley. RealTracs MLS as distributed by MLS GRID
- $329,9003 bd2 ba1.3k sqft1601 Northern Ridge Rd, Bybee, TN 37713For SaleMLS ID #712429, Sarah Richards, Spring Mountain Realty, PLLC. Lakeway Area AOR
- $239,9003 bd1 ba1.3k sqft115 Dunn Way, Cosby, TN 37722For SaleMLS ID #3513489, Angela D Miller. RealTracs MLS as distributed by MLS GRID
- $329,0003 bd2 ba1.8k sqft146 Silver Cloud Cir, Newport, TN 37821ActiveMLS ID #1352733, Taylor Holt, Tennessee Life Real Estate Professionals. East Tennessee Realtors
- $269,0003 bd2 ba1.8k sqft752 Warford Rd, Newport, TN 37821For SaleMLS ID #712358, Billy Askew, Askew Realty Group. Lakeway Area AOR
- $279,9003 bd2 ba1.8k sqft1282 Sweetwater Rd, Newport, TN 37821For SaleMLS ID #711113, Benson Bryant, Jackson Real Estate & Auction. Lakeway Area AOR
- $350,0003 bd2 ba1.2k sqft2930 Arch Rd, Cosby, TN 37722For SaleMLS ID #711171, Donald Fabrikant, Country Living Realty. Lakeway Area AOR
