Skip main navigation
Sold for $7,526,116
  • $7,526,116

    131 Pecksland Rd, Greenwich, CT 06831

    5beds
    7,691sqft
    Residential, Single Family Residence
    Built in 1930
    3.82 Acres Lot
    $7,606,300 Zestimate®
    $979/sqft
    $-- Estimated rent

    Home value

    $7,606,300

    $6.85M - $8.44M

    Not available

    Zestimate® history
    Loading
    Loading...

    Owner options

    List your home for rent

    Find your next renter with Zillow Rental Manager. Plus, with online applications, you can quickly screen prospective tenants – for free.

    Learn more
    Refinance and save

    $42,417/mo

    Est. payment

    Refinancing to a lower rate could help reduce your monthly payments and save thousands over the life of the loan.

    See today's rates

    $42,417/mo

    Est. payment

    Explore your selling options

    Work with a Zillow partner agent

    Leverage their expertise and Zillow's premium Showcase listings to get your home seen by more buyers.

    Get started

    List with your own agent

    Get your home in front of millions of buyers by listing it on Zillow.

    Learn how to do it

    Sell it yourself

    Take full control of how buyers see your home on Zillow by listing For Sale by Owner (FSBO).

    List your home

    What's special

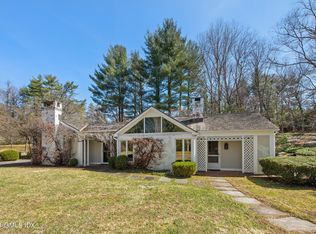
    A rare and distinguished offering in mid-country Greenwich, an estate of architectural significance, ready to be reimagined for modern luxury living. The Helen C. Douglas house was designed by the renowned Twachtman Brothers, blending classic elegance with warmth, sophistication and scale. Set on 3.8 acres of beautifully landscaped, private grounds, the property features a pool, tennis court, and a striking allée of chestnut trees. The estate was also featured in the 2014 film ''And So It Goes'' starring Michael Douglas and Diane Keaton. A gracious front-to-back foyer invites you into the home's classic interiors. Formal living and dining rooms are complemented by a wood-paneled library, chef's kitchen, spacious family room and additional entertaining space. The primary suite is a true retreat, featuring a fireplace, dual baths, and dressing rooms. Three additional ensuite bedrooms complete the second level, while the finished third floor offers a flexible bedroom and recreational space with a full bath--ideal for a variety of lifestyle needs. Rarely does a property of this caliber, provenance, and scale present itself. This is a singular opportunity to restore, refine, or reimagine a legacy estate in one of Greenwich's most coveted enclaves.

    Zillow last checked:

    Listing updated:

    Listed by:

    Kaori Higgins 203-252-9849,

    Higgins Group Greenwich

    Bought with:

    Sarah Stone, RES.0815038

    Higgins Group Greenwich

    Source: Greenwich MLS, Inc.,MLS#: 124704MLS Logo

    Facts & features

    Interior

    Bedrooms & bathrooms
    • Bedrooms: 5
    • Bathrooms: 8
    • Full bathrooms: 6
    • 1/2 bathrooms: 2
    Heating
    • Hot Water, Propane
    Cooling
    • Central Air
    Features
    • Eat-in Kitchen, Back Stairs
    • Windows: Bay Window(s)
    • Basement: Unfinished
    • Number of fireplaces: 7
    Interior area
    • Total structure area: 7,691
    • Total interior livable area: 7,691 sqft

    Property

    Parking
    • Total spaces: 3
    • Parking features: Garage Door Opener
    • Garage spaces: 3
    Features
    • Has private pool: Yes
    Lot
    • Size: 3.82 Acres
    • Features: Level
    Details
    • Additional structures: Pool House
    • Parcel number: 101158
    • Zoning: RA-2

    Construction

    Type & style
    • Home type: SingleFamily
    • Architectural style: Colonial
    • Property subtype: Residential, Single Family Residence
    Materials
    • Brick
    • Roof: Slate
    Condition
    • Year built: 1930
    • Major remodel year: 2000

    Utilities & green energy

    • Sewer: Septic Tank
    • Water: Public
    • Utilities for property: Propane

    Community & HOA

    Location
    • Region: Greenwich

    Financial & listing details

    • Price per square foot: $979/sqft
    • Tax assessed value: $3,907,540
    • Annual tax amount: $39,563
    • Date on market: 4/14/2026
    • Inclusions: All Kitchen Applncs

    Price history

    DateEventPrice
    7/1/2026Sold$7,526,116+12.3%$979/sqft
    Source: Greenwich MLS, Inc. #124704 Report a problem
    5/25/2026Pending sale$6,700,000$871/sqft
    Source: Greenwich MLS, Inc. #124704 Report a problem
    5/13/2026Contingent$6,700,000$871/sqft
    Source: Greenwich MLS, Inc. #124704 Report a problem
    4/14/2026Listed for sale$6,700,000+48.4%$871/sqft
    Source: Greenwich MLS, Inc. #124704 Report a problem
    6/10/2025Sold$4,515,965-46.8%$587/sqft
    Source: Public Record Report a problem
    5/2/2024Listing removed--
    Source: Greenwich MLS, Inc. #119354 Report a problem
    10/18/2023Listed for sale$8,495,000-21%$1,105/sqft
    Source: Greenwich MLS, Inc. #119354 Report a problem
    4/14/2022Listing removed--
    Source: Greenwich MLS, Inc. #114989 Report a problem
    1/26/2022Listed for sale$10,750,000+69.3%$1,398/sqft
    Source: Greenwich MLS, Inc. #114989 Report a problem
    3/19/1998Sold$6,350,000+46.8%$826/sqft
    Source: Public Record Report a problem
    5/3/1993Sold$4,325,000$562/sqft
    Source: Public Record Report a problem

    Public tax history

    YearProperty taxesTax assessment
    2025$47,047 +2.8%$3,907,540
    2024$45,757 +2.8%$3,907,540
    2023$44,507 +1%$3,907,540
    2022$44,077 -2.8%$3,907,540 -0.2%
    2021$45,357 $3,913,490
    2020$45,357 -0.8%$3,913,490
    2019$45,710 +2.7%$3,913,490
    2018$44,496 $3,913,490
    2017$44,496 +12.4%$3,913,490 +11.4%
    2015$39,600 +2.7%$3,513,720
    2014$38,546 +2.7%$3,513,720
    2013$37,527 -2.9%$3,513,720
    2012$38,651 +8.8%$3,513,720
    2011$35,524 -10.3%$3,513,720 -23.8%
    2010$39,623 +3.4%$4,612,720
    2009$38,332 +3.4%$4,612,720
    2008$37,086 +3.6%$4,612,720
    2007$35,795 +3.5%$4,612,720
    2006$34,595 -15%$4,612,720 +30.4%
    2005$40,702 +3.5%$3,536,190
    2004$39,322 +3.4%$3,536,190
    2003$38,014 -18.4%$3,536,190 +41.9%
    2001$46,600 +9.5%$2,492,000 +3.7%
    2000$42,541 -4.6%$2,403,450
    1999$44,584 $2,403,450
    Find assessor info on the county website

    Neighborhood: 06831

    Nearby schools

    GreatSchools rating
    Schools provided by the listing agent
    • Elementary: Glenville
    • Middle: Western

    Source: Greenwich MLS, Inc.. This data may not be complete. We recommend contacting the local school district to confirm school assignments for this home.

    Sell for more on Zillow
    Get a Zillow Showcase℠ listing at no additional cost and you could sell for .
    $7,606,300
    2% more
    +$152K
    With Zillow Showcase(estimated)
    $7,758,426
    Sell for more on Zillow
    Get a Zillow Showcase℠ listing at no additional cost and you could sell for .
    $7,606,300
    2% more
    +$152K
    With Zillow Showcase(estimated)
    $7,758,426