Move right into this beautifully maintained semi-attached multi-family home, offering comfort, space, and versatility for both homeowners and investors alike.
The first unit welcomes you with an open-concept layout featuring a bright living room with fireplace, a defined dining area, and a modern kitchen complete with counter seating perfect for everyday living and entertaining. This level offers two well-proportioned bedrooms, including a primary suite with its own private bathroom. The lower level expands your living space with a large entertainment room, full bathroom, and the potential for a third bedroom, all with direct walkout access to a private backyard ideal for relaxation or gatherings.
The second unit boasts spacious open floor plan with Living room, fireplace, with three bedrooms and two full bathrooms, providing excellent flexibility and strong rental potential. Hardwood floors run throughout most of the home, adding warmth and timeless appeal.
Truly move-in ready, this property offers the perfect blend of comfort, functionality, and income opportunity. Conveniently located with easy access to major highways and public transportation, making commuting a breeze.
Don’t miss this exceptional opportunity!
Sold for $930,000
$930,000
131 Pelhamdale Avenue, Mount Vernon, NY 10553
5beds
--sqft
Duplex, Multi Family
Built in 2001
-- sqft lot
$941,800 Zestimate®
$--/sqft
$3,355 Estimated rent
Home value
$941,800
$848,000 - $1.05M
$3,355/mo
Zestimate® history
Owner options
List your home for rent
$3,355/mo
Rent Zestimate®
Find your next renter with Zillow Rental Manager. Plus, with online applications, you can quickly screen prospective tenants – for free.
$3,355/mo
Rent Zestimate®
Refinance and save
$6,184/mo
Est. payment
Refinancing to a lower rate could help reduce your monthly payments and save thousands over the life of the loan.
$6,184/mo
Est. payment
Explore your selling options
Work with a Zillow partner agent
Leverage their expertise and Zillow's premium Showcase listings to get your home seen by more buyers.
Get startedList with your own agent
Get your home in front of millions of buyers by listing it on Zillow.
Learn how to do itSell it yourself
Take full control of how buyers see your home on Zillow by listing For Sale by Owner (FSBO).
List your homeWhat's special
Zillow last checked:
Listing updated:
Listed by:
Sylvia Brown Woods,
Weichert Realtors Heritage Pro 914-667-8996
Bought with:
Pearlita Davis, 10401267181
Howard Hanna Rand Realty
Source: OneKey® MLS as distributed by MLS GRID,MLS#: 979986
Facts & features
Interior
Bedrooms & bathrooms
- Bedrooms: 5
- Bathrooms: 4
- Full bathrooms: 4
Heating
- Natural Gas
Cooling
- Central Air
Appliances
- Laundry: Gas Dryer Hookup
Features
- First Floor Bedroom, High Ceilings
- Flooring: Carpet, Hardwood
- Windows: Casement
- Basement: Finished,Full,Walk-Out Access
- Attic: Pull Stairs
- Number of fireplaces: 2
- Fireplace features: Electric
Property
Parking
- Total spaces: 2
- Parking features: Attached, Garage
- Garage spaces: 2
Features
- Fencing: Fenced
- Has view: Yes
- View description: Neighborhood
Lot
- Size: 3,049 Square Feet
- Features: Back Yard, Corner Lot, Cul-De-Sac, Level, Near School, Near Shops
Details
- Parcel number: 0800165074040130000131
- Special conditions: None
Construction
Type & style
- Home type: MultiFamily
- Architectural style: Colonial
- Property subtype: Duplex, Multi Family
- Attached to another structure: Yes
Materials
- Stucco
- Foundation: Concrete Perimeter
Condition
- Actual
- Year built: 2001
Utilities & green energy
- Gas: Separate Gas Meters: 2
- Sewer: Public Sewer
- Water: Public
- Utilities for property: Cable Available, Cable Connected, Electricity Available, Electricity Connected, Natural Gas Available, Natural Gas Connected, Phone Available, Sewer Available, Sewer Connected, Trash Collection Private, Trash Collection Public, Water Available, Water Connected
Community & HOA
Location
- Region: Mount Vernon
Financial & listing details
- Tax assessed value: $10,700
- Annual tax amount: $16,666
- Date on market: 4/10/2026
- Cumulative days on market: 5 days
- Listing agreement: Exclusive Right To Sell
- Electric utility on property: Yes
Price history
| Date | Event | Price |
|---|---|---|
| 7/2/2026 | Listing removed | $3,300 |
Source: OneKey® MLS as distributed by MLS GRID #1013121 Report a problem | ||
| 6/13/2026 | Listed for rent | $3,300 |
Source: OneKey® MLS as distributed by MLS GRID #1013121 Report a problem | ||
| 5/29/2026 | Sold | $930,000+0.6% |
Source:  OneKey® MLS as distributed by MLS GRID #979986 Report a problem OneKey® MLS as distributed by MLS GRID #979986 Report a problem | ||
| 4/15/2026 | Pending sale | $924,900 |
Source: OneKey® MLS as distributed by MLS GRID #979986 Report a problem | ||
| 4/10/2026 | Listed for sale | $924,900+71.9% |
Source: OneKey® MLS as distributed by MLS GRID #979986 Report a problem | ||
| 1/22/2026 | Sold | $538,000 |
Source: Public Record Report a problem | ||
Public tax history
| Year | Property taxes | Tax assessment |
|---|---|---|
| 2025 | -- | $10,700 |
| 2024 | -- | $10,700 |
| 2023 | -- | $10,700 |
| 2022 | -- | $10,700 |
| 2021 | -- | $10,700 |
| 2020 | -- | $10,700 |
| 2019 | -- | $10,700 |
| 2018 | -- | $10,700 |
| 2017 | -- | $10,700 |
| 2016 | -- | $10,700 |
| 2015 | -- | $10,700 |
| 2014 | -- | $10,700 |
| 2013 | -- | $10,700 |
| 2012 | -- | $10,700 |
| 2011 | -- | $10,700 |
| 2010 | -- | $10,700 |
| 2009 | -- | $10,700 -24.4% |
| 2008 | -- | $14,150 |
| 2007 | -- | $14,150 |
| 2006 | -- | $14,150 |
| 2005 | -- | $14,150 |
| 2004 | -- | $14,150 -12.4% |
| 2003 | -- | $16,150 |
| 2002 | -- | $16,150 |
| 2001 | -- | $16,150 |
Find assessor info on the county website
Neighborhood: Mount Vernon Heights
Nearby homes
- $593,100-- bd-- ba-- sqft130 Pelhamdale Ave, Mount Vernon, NY 10553Off Market
- $468,800-- bd-- ba-- sqft7 Grandview Ave, Mount Vernon, NY 10553Off Market
- $578,200-- bd-- ba-- sqft129 Pelhamdale Ave, Mount Vernon, NY 10553Off Market

- $510,3003 bd1 ba2.6k sqft3 Grandview Ave, Mount Vernon, NY 10553Off Market
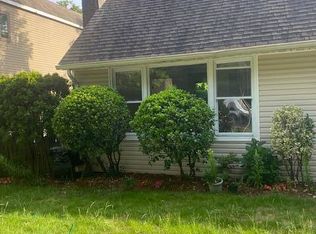
- $431,0003 bd1 ba1.1k sqft9 Grandview Ave, Mount Vernon, NY 10553Off Market
- $796,7005 bd4 ba3.2k sqft128 Pelhamdale Ave, Mount Vernon, NY 10553Off Market
- $---- bd-- ba-- sqft128 Pelhamdale Ave #2, Mount Vernon, NY 10553Off Market
- $636,700-- bd-- ba-- sqft127 Beechwood Ave, Mount Vernon, NY 10553Off Market
Nearby schools
GreatSchools rating
- 4/10Graham SchoolGrades: PK-8Distance: 0.4 mi
- 3/10Mount Vernon High SchoolGrades: 9-12Distance: 1 mi
Schools provided by the listing agent
- Elementary: Traphagen
- Middle: Benjamin Turner Middle School
- High: Mt Vernon High School
Source: OneKey® MLS as distributed by MLS GRID. This data may not be complete. We recommend contacting the local school district to confirm school assignments for this home.
Get a cash offer in 3 minutes
Find out how much your home could sell for in as little as 3 minutes with a no-obligation cash offer.
Estimated market value
$941,800
Get a cash offer in 3 minutes
Find out how much your home could sell for in as little as 3 minutes with a no-obligation cash offer.
Estimated market value
$941,800
- New York
- Westchester County
- Mount Vernon
- 10553
- Mount Vernon Heights
- 131 Pelhamdale Avenue
Nearby cities
Nearby neighborhoods
Nearby zip codes
Other Mount Vernon Topics
