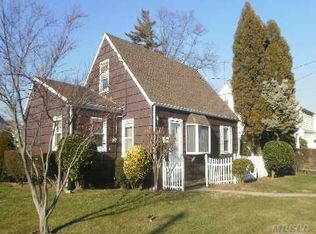
131 Peninsula Boulevard, Valley Stream, NY 11581
Home value
$664,400
$598,000 - $737,000
$3,668/mo
Owner options
$3,668/mo
Rent Zestimate®
Find your next renter with Zillow Rental Manager. Plus, with online applications, you can quickly screen prospective tenants – for free.
$3,668/mo
Rent Zestimate®
$4,151/mo
Est. payment
Refinancing to a lower rate could help reduce your monthly payments and save thousands over the life of the loan.
$4,151/mo
Est. payment
Explore your selling options
Work with a Zillow partner agent
Leverage their expertise and Zillow's premium Showcase listings to get your home seen by more buyers.
Get startedList with your own agent
Get your home in front of millions of buyers by listing it on Zillow.
Learn how to do itSell it yourself
Take full control of how buyers see your home on Zillow by listing For Sale by Owner (FSBO).
List your homeWhat's special
Zillow last checked:
Listing updated:
Carl H. Isaacson 516-220-7415,
Signature Premier Properties 516-766-7900,
Marsha Welikson 516-445-9797,
Signature Premier Properties
Lester G. Ramcharran, 10491204742
Crossroads Properties
Facts & features
Interior
Bedrooms & bathrooms
- Bedrooms: 4
- Bathrooms: 1
- Full bathrooms: 1
Primary bedroom
- Description: Large size, plush carpeting, recessed modern lighting, two nice windows providing lots of natural light, two closets, decorative paddle fan.
- Level: First
Bedroom 2
- Description: Nice size room, lots of natural light coming from two windows, full closet, modern recessed lights, plush carpeting, decorative paddle fan.
- Level: First
Bedroom 3
- Description: Nice sized with recessed modern lighting, window providing lots of natural light, closet, new wood-like flooring, and ceiling fan.
- Level: Second
Bedroom 4
- Description: Recessed modern lighting, window providing lots of natural light, ceiling fan, new wood-like flooring, closet along with two large storage areas.
- Level: Second
Bathroom 1
- Description: Updated hallway bathroom with modern shower enclosure. Large linen/pantry hallway closet accompanies the bathroom.
- Level: First
Dining room
- Description: Large picture window overlooking attractive backyard and patio, plush million-point wall to wall carpet, decorative paddle fan, side door for access to the backyard area. recessed lighting.
- Level: First
Kitchen
- Description: Large updated kitchen with with granite countertop, stainless appliances, gas stove, dishwasher, microwave, fridge, pot filler faucet, wood cabinets, new wood-like floor, recessed lighting.
- Level: First
Living room
- Description: New wood-like floor, large bay window and side window, recessed lighting, decorative paddle fan, large area.
- Level: First
Heating
- Hot Water
Cooling
- Wall/Window Unit(s)
Appliances
- Included: Dishwasher, Gas Cooktop, Gas Oven, Microwave, Refrigerator, Stainless Steel Appliance(s)
Features
- First Floor Bedroom, First Floor Full Bath, Ceiling Fan(s), Entrance Foyer, Formal Dining, Granite Counters, His and Hers Closets, Master Downstairs, Recessed Lighting, Smart Thermostat, Walk Through Kitchen
- Flooring: Carpet, Laminate
- Windows: Bay Window(s)
- Attic: None
- Has fireplace: No
Interior area
- Total structure area: 1,262
- Total interior livable area: 1,262 sqft
Property
Parking
- Total spaces: 1
- Parking features: Detached, Driveway, Garage
- Garage spaces: 1
- Has uncovered spaces: Yes
Features
- Levels: Two
- Patio & porch: Patio
- Fencing: Back Yard,Vinyl
Lot
- Size: 4,704 sqft
- Features: Back Yard, Front Yard, Landscaped, Near Public Transit, Near School, Near Shops, Paved, See Remarks
Details
- Parcel number: 2035390090000120
- Special conditions: None
Construction
Type & style
- Home type: SingleFamily
- Architectural style: Cape Cod
- Property subtype: Single Family Residence, Residential
Materials
- Vinyl Siding
Condition
- Year built: 1950
Utilities & green energy
- Sewer: Public Sewer
- Water: Public
- Utilities for property: Electricity Connected, Natural Gas Connected, Sewer Connected, Trash Collection Public, Water Connected
Community & neighborhood
Security
- Security features: Security Lights
Location
- Region: Valley Stream
Other
Other facts
- Listing agreement: Exclusive Right To Sell
Price history
| Date | Event | Price |
|---|---|---|
| 12/22/2025 | Sold | $635,000+1%$503/sqft |
Source: | ||
| 11/17/2025 | Pending sale | $629,000$498/sqft |
Source: | ||
| 10/24/2025 | Price change | $629,000+4.8%$498/sqft |
Source: | ||
| 7/13/2024 | Listed for sale | $599,999+71.9%$475/sqft |
Source: | ||
| 6/17/2016 | Sold | $349,000$277/sqft |
Source: | ||
| 4/8/2016 | Listed for sale | $349,000$277/sqft |
Source: Realty Connect USA LLC #2842823 Report a problem | ||
Public tax history
| Year | Property taxes | Tax assessment |
|---|---|---|
| 2024 | -- | $347 |
| 2023 | -- | $347 |
| 2022 | -- | $347 |
| 2021 | $10,362 +4.6% | -- |
| 2020 | $9,908 -19.3% | $500 -6.7% |
| 2019 | $12,277 | $536 -19.8% |
| 2018 | $12,277 +14.8% | $668 |
| 2017 | $10,693 +3.2% | $668 |
| 2016 | $10,356 +655.2% | $668 |
| 2015 | $1,371 +7.4% | $668 |
| 2013 | $1,277 +4.7% | $668 |
| 2012 | $1,220 -82.1% | $668 -2.1% |
| 2011 | $6,813 +8.5% | $682 -1.3% |
| 2010 | $6,282 | $691 -21.2% |
| 2009 | -- | $877 |
| 2008 | -- | $877 +5.9% |
| 2006 | -- | $828 -35.6% |
| 2005 | -- | $1,286 -38.4% |
| 2004 | -- | $2,088 |
| 2003 | -- | $2,088 -53.6% |
| 2002 | -- | $4,500 |
| 2001 | -- | $4,500 |
| 2000 | -- | $4,500 |
Find assessor info on the county website
Neighborhood: 11581
Nearby schools
GreatSchools rating
- 7/10Hewlett Elementary SchoolGrades: 2-5Distance: 0.3 mi
- 7/10Woodmere Middle SchoolGrades: 6-8Distance: 1 mi
- 9/10George W Hewlett High SchoolGrades: 9-12Distance: 0.7 mi
Schools provided by the listing agent
- Elementary: Hewlett Elementary School
- Middle: Woodmere Middle School
- High: George W Hewlett High School
Source: OneKey® MLS as distributed by MLS GRID. This data may not be complete. We recommend contacting the local school district to confirm school assignments for this home.
Get a cash offer in 3 minutes
- New York
- Nassau County
- Valley Stream
- 11581
- 131 Peninsula Boulevard