Modern style meets the mountains! Prepare to be impressed by this stunning 4-bedroom, 2.5-bath home perfectly situated on a corner lot in an amenity-filled community. Step inside and discover a unique open floor plan that seamlessly connects the custom-designed kitchen, spacious dining room, and sunny breakfast area—perfect for entertaining or everyday living. At the heart of the home is a show-stopping chef’s kitchen featuring a massive 15-foot quartz island, Forno commercial-grade stainless appliances, and sleek finishes that will wow even the most discerning buyer. Durable laminate flooring flows throughout the main level, while wall-to-wall carpeting adds comfort upstairs where all bedrooms boast generous proportions. Enjoy convenience and outdoor adventure with easy access to Historic Jim Thorpe, Pocono Raceway, Lake Harmony, Beltzville Lake, Hickory Run State Park, and the PA Turnpike. Whether you're looking for a full-time residence or a weekend retreat, this home offers the perfect blend of modern comfort and mountain charm. Don’t miss this rare opportunity to own a spacious, beautifully upgraded home in the heart of the Poconos!
Sold for $355,000
$355,000
131 Penn Forest Dr, Albrightsville, PA 18210
4beds
2,874sqft
Single Family Residence
Built in 2006
0.42 Acres Lot
$361,200 Zestimate®
$124/sqft
$2,697 Estimated rent
Home value
$361,200
$293,000 - $448,000
$2,697/mo
Zestimate® history
Owner options
List your home for rent
$2,697/mo
Rent Zestimate®
Find your next renter with Zillow Rental Manager. Plus, with online applications, you can quickly screen prospective tenants – for free.
$2,697/mo
Rent Zestimate®
Refinance and save
$3,604/mo
Est. payment
Refinancing to a lower rate could help reduce your monthly payments and save thousands over the life of the loan.
$3,604/mo
Est. payment
Explore your selling options
Work with a Zillow partner agent
Leverage their expertise and Zillow's premium Showcase listings to get your home seen by more buyers.
Get startedList with your own agent
Get your home in front of millions of buyers by listing it on Zillow.
Learn how to do itSell it yourself
Take full control of how buyers see your home on Zillow by listing For Sale by Owner (FSBO).
List your homeWhat's special
Open floor planCorner lotGenerous proportionsSunny breakfast areaForno commercial-grade stainless appliancesSpacious dining roomWall-to-wall carpeting
Zillow last checked:
Listing updated:
Listed by:
Dianne R. Altieri 610-256-4269,
Serhant Pennsylvania LLC,
Sam Del Rosario 610-762-6631,
Serhant Pennsylvania LLC
Bought with:
nonmember
Pocono Mtn. Assoc. of REALTORS
Source: GLVR,MLS#: 758757 Originating MLS: Lehigh Valley MLS
Originating MLS: Lehigh Valley MLSFacts & features
Interior
Bedrooms & bathrooms
- Bedrooms: 4
- Bathrooms: 3
- Full bathrooms: 2
- 1/2 bathrooms: 1
Primary bedroom
- Description: Carpet, celing fan, walk-in closet
- Level: Second
- Dimensions: 23.11 x 17.50
Bedroom
- Description: Carpet, ceiling fan
- Level: Second
- Dimensions: 12.20 x 13.50
Bedroom
- Description: Carpet, ceiling fan
- Level: Second
- Dimensions: 12.30 x 13.11
Bedroom
- Description: Carpet, ceiling fan
- Level: Second
- Dimensions: 17.10 x 17.30
Primary bathroom
- Description: Tile, double vanity
- Level: Second
- Dimensions: 9.50 x 9.10
Dining room
- Description: Bamboo flooring, fireplace, large window
- Level: First
- Dimensions: 21.20 x 30.30
Other
- Description: Tile, single vanity, tub/shower
- Level: Second
- Dimensions: 5.30 x 9.90
Half bath
- Description: Laminate flooring, single vanity
- Level: First
- Dimensions: 5.20 x 7.80
Kitchen
- Description: 15 foot island! Quartz counters, Forno commercial 8-burner gas stove, range hood, 2 ovens, large refrigerator, pendant lighting
- Level: First
- Dimensions: 35.40 x 14.60
Laundry
- Description: 12' ceiling, direct access to garage
- Level: First
- Dimensions: 24.50 x 12.10
Living room
- Description: Laminate flooring, ceiling fan
- Level: First
- Dimensions: 17.90 x 20.12
Heating
- Electric, Forced Air, Zoned
Cooling
- Central Air, Ceiling Fan(s)
Appliances
- Included: Dishwasher, Electric Water Heater, Gas Oven, Gas Range, Refrigerator
- Laundry: Main Level
Features
- Dining Area, Separate/Formal Dining Room, Eat-in Kitchen, Kitchen Island, Walk-In Closet(s)
- Flooring: Carpet, Laminate, Resilient, Tile
Interior area
- Total interior livable area: 2,874 sqft
- Finished area above ground: 2,874
- Finished area below ground: 0
Property
Parking
- Total spaces: 2
- Parking features: Built In, Driveway, Garage, Off Street
- Garage spaces: 2
- Has uncovered spaces: Yes
Features
- Stories: 2
- Patio & porch: Deck
- Exterior features: Deck
- Has view: Yes
- View description: Mountain(s), Panoramic
Lot
- Size: 0.42 Acres
- Dimensions: 100 x 182
- Features: Corner Lot
- Residential vegetation: Partially Wooded
Details
- Parcel number: 2A 51 NII1513
- Zoning: R2
- Special conditions: None
Construction
Type & style
- Home type: SingleFamily
- Architectural style: Colonial
- Property subtype: Single Family Residence
Materials
- Vinyl Siding
- Foundation: Slab
- Roof: Asphalt,Fiberglass
Condition
- Year built: 2006
Utilities & green energy
- Electric: 200+ Amp Service, Circuit Breakers
- Sewer: Septic Tank
- Water: Well
Community & HOA
Community
- Subdivision: Indian Mountain Lakes
HOA
- Has HOA: Yes
- HOA fee: $1,300 annually
Location
- Region: Albrightsville
Financial & listing details
- Price per square foot: $124/sqft
- Tax assessed value: $67,633
- Annual tax amount: $4,160
- Date on market: 9/19/2025
- Cumulative days on market: 44 days
- Listing terms: Cash,Conventional,FHA,USDA Loan,VA Loan
- Ownership type: Fee Simple
Price history
| Date | Event | Price |
|---|---|---|
| 8/22/2025 | Sold | $355,000-2.7%$124/sqft |
Source:  GLVR #758757 Report a problem GLVR #758757 Report a problem | ||
| 7/31/2025 | Pending sale | $365,000$127/sqft |
Source: GLVR #758757 Report a problem | ||
| 6/16/2025 | Listed for sale | $365,000+87.2%$127/sqft |
Source: GLVR #758757 Report a problem | ||
| 8/7/2020 | Sold | $195,000-2.5%$68/sqft |
Source: PMAR #PM-77353 Report a problem | ||
| 5/22/2020 | Listed for sale | $199,900+110.4%$70/sqft |
Source: Keller Williams Real Estate - Stroudsburg #PM-77353 Report a problem | ||
| 5/6/2016 | Sold | $95,000+9195.5%$33/sqft |
Source: PMAR #PM-31266 Report a problem | ||
| 3/4/2016 | Sold | $1,022-90.7% |
Source: Public Record Report a problem | ||
| 12/14/2005 | Sold | $11,000+214.3%$4/sqft |
Source: Public Record Report a problem | ||
| 10/17/2005 | Sold | $3,500$1/sqft |
Source: Public Record Report a problem | ||
Public tax history
| Year | Property taxes | Tax assessment |
|---|---|---|
| 2025 | $4,161 +5.1% | $67,633 |
| 2024 | $3,958 +1.3% | $67,633 |
| 2023 | $3,907 | $67,633 |
| 2022 | $3,907 | $67,633 |
| 2021 | $3,907 | $67,633 |
| 2020 | $3,907 -7.9% | $67,633 |
| 2019 | $4,242 +12.5% | $67,633 |
| 2018 | $3,772 +78481% | $67,633 -21.4% |
| 2017 | $5 | $86,100 |
| 2016 | -- | $86,100 |
| 2015 | -- | $86,100 |
| 2014 | -- | $86,100 |
| 2013 | -- | $86,100 |
| 2012 | -- | $86,100 |
| 2011 | -- | $86,100 |
Find assessor info on the county website
Neighborhood: 18210
Nearby homes
- $318,7003 bd2 ba1.4k sqft173 Penn Forest Trl, Albrightsville, PA 18210Off Market
- $260,9003 bd2 ba1.3k sqft21 Shawnee Trl, Albrightsville, PA 18210Off Market

- $228,2003 bd2 ba1.3k sqft21 Shawnee Trl, Albrightsvlle, PA 18210Off Market
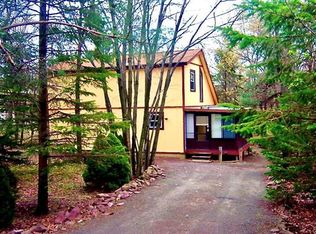
- $292,7003 bd2 ba1.2k sqft195 Penn Forest Trl, Albrightsville, PA 18210Off Market
- $231,5003 bd2 ba1.2k sqft132 Penn Forest Dr, Albrightsville, PA 18210Off Market
- $292,0002 bd2 ba1.8k sqft22 Shawnee Trl, Albrightsville, PA 18210Sold
- $189,1003 bd1 ba960 sqft128 Penn Forest Dr, Albrightsville, PA 18210Off Market
- $10,0000.5 AcresNii519 Penn Forest Dr, Albrightsville, PA 18210Lot/Land
Nearby schools
GreatSchools rating
- 5/10Penn/Kidder CampusGrades: PK-8Distance: 4.1 mi
- 5/10Jim Thorpe Area Senior High SchoolGrades: 9-12Distance: 12.9 mi
Schools provided by the listing agent
- Elementary: Penn-Kidder Campus
- Middle: Penn-Kidder Campus
- High: Jim Thorpe Area HS
- District: Jim Thorpe
Source: GLVR. This data may not be complete. We recommend contacting the local school district to confirm school assignments for this home.


Get pre-qualified for a loan
At Zillow Home Loans, we can pre-qualify you in as little as 5 minutes with no impact to your credit score.An equal housing lender. NMLS #10287.
Sell for more on Zillow
Get a Zillow Showcase℠ listing at no additional cost and you could sell for .
$361,200
2% more
+$7,224
With Zillow Showcase(estimated)
$368,424
- Pennsylvania
- Carbon County
- Albrightsville
- 18210
- 131 Penn Forest Dr
Nearby cities
Nearby zip codes
Other Albrightsville Topics
