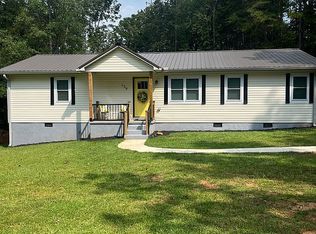
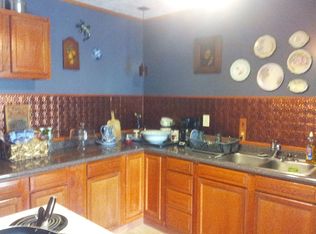
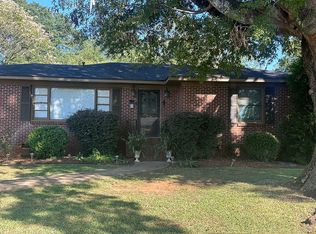
Welcome to 131 Perkins Drive, a spacious 4-bedroom, 3½-bath home offering approximately 2,647 square feet on approximately one acre. Built in 1941, this home combines the character and generous room sizes of an older home with numerous updates and modern conveniences. A standout feature is that two of the home's four bedrooms have private en-suite bathrooms. One offers its own separate exterior entrance, while the other has a sliding glass door opening directly onto the screened porch—providing wonderful flexibility and privacy. The updated kitchen features abundant cabinetry and counter space, a large center island with seating, tile backsplash, gas range, recessed and pendant lighting, and a large separate pantry. All kitchen appliances, washer and dryer remain with the home. The spacious living room features hardwood flooring, built-in shelving and a working fireplace with gas insert. Two additional non-operational fireplaces add to the home's historic character. Enjoy outdoor living on the expansive screened-in back porch with two ceiling fans, overlooking the spacious backyard and wooded backdrop. The screened porch offers convenient access from the dining/den area, one of the en-suite bedrooms and the half bath area. A large covered front porch with two ceiling fans offers even more outdoor living space. The approximately one-acre property includes mature trees, a producing pecan tree, two-car carport and a detached shed/workshop with electricity. The workshop received a new metal roof and new siding in 2025. Additional updates and features include newer siding and windows, updated kitchen and bathrooms, metal roof, approximately 7-year-old HVAC system, complete electrical rewiring with circuit-breaker panel, spacious pull-down attic storage, natural gas, city water and city sewer.
This property is not currently displayed as for sale or rent on Zillow. This may be different from what's on other websites or public sources.