Contemporary designer style meets historic bones in this turnkey two-bedroom, two-bathroom home featuring expansive interiors, triple exposures and a desirable split-bedroom layout in a boutique West Village cooperative.
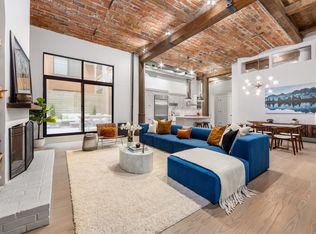
The moment you enter this move-in ready residence, you’ll discover a spacious, airy ambiance rarely found in historic West Village homes. Dramatic barrel-vaulted brick ceilings soar 14 feet high over wide-plank hardwood floors, substantial millwork, oversized windows and Juliet balconies facing north, east and south. The gracious foyer is lined with floor-to-ceiling custom cabinetry. Ahead, the open-plan great room invites you to relax and entertain alongside swaths of exposed brick, stunning designer lighting, illuminated shelving niches, and a warm wood-burning fireplace. Plan your next culinary achievement in the open kitchen, where custom cabinetry and marble surround stainless steel appliances, including a Miele gas range, cabinet-front refrigerator, dishwasher and Summit wine cooler. The oversized center island adds plenty of room for casual dining and conversation, while large glass doors frame southern sunlight.
Head to the serene owner’s suite to find a king-size bedroom with a roomy closet and its own sliding glass door and Juliet balcony. The en suite spa bathroom impresses with a large soaking tub, rain shower, Toto commode, double vanity and illuminated medicine cabinets, all surrounded by floor-to-ceiling tile. A spacious secondary bedroom and a full guest bathroom complete the well-planned layout, while an in-unit washer-dryer and a deeded storage unit add comfort and convenience to this wonderful West Village sanctuary.
Built in 1905 and beautifully reimagined in 2017, 131 Perry Street is a stunning warehouse building featuring a striking corbelled brick façade with grand arches and a two-story tower reminiscent of medieval Italian design. The self-managed, 14-unit elevator co-op offers low monthly charges, part-time superintendent service, intercom entry, and private storage.
Located on a tree-lined Belgian-block street within the Greenwich Village Historic District, this fine home is surrounded by coveted West Village amenities. Enjoy Hudson River Park’s 500 acres of waterfront outdoor space and recreation just minutes from your door, or head a few blocks north to explore The High Line and Whitney Museum. Iconic dining and nightlife establishments, including Dante, White Horse Tavern and Magnolia Bakery, line the nearby streets. Access to transportation is effortless with 1/2/3, A/C/E, B/D/F/M, L and PATH trains, excellent bus service and CitiBike stations all nearby.
Sold
$3,150,000
131 Perry St APT 3B, Manhattan, NY 10014
2beds
--sqft
Coop
Built in 1905
-- sqft lot
$3,171,100 Zestimate®
$--/sqft
$-- Estimated rent
Home value
$3,171,100
$2.95M - $3.39M
Not available
Zestimate® history
Owner options
List your home for rent
Find your next renter with Zillow Rental Manager. Plus, with online applications, you can quickly screen prospective tenants – for free.
Refinance and save
$20,263/mo
Est. payment
Refinancing to a lower rate could help reduce your monthly payments and save thousands over the life of the loan.
$20,263/mo
Est. payment
Explore your selling options
Work with a Zillow partner agent
Leverage their expertise and Zillow's premium Showcase listings to get your home seen by more buyers.
Get startedList with your own agent
Get your home in front of millions of buyers by listing it on Zillow.
Learn how to do itSell it yourself
Take full control of how buyers see your home on Zillow by listing For Sale by Owner (FSBO).
List your homeWhat's special
Oversized windowsExposed brickTriple exposuresSpacious airy ambianceDeeded storage unitJuliet balconiesIn-unit washer-dryer
Zillow last checked:
Listing updated:
Listed by:
Douglas Elliman
Source: StreetEasy,MLS#: S1784889
Facts & features
Interior
Bedrooms & bathrooms
- Bedrooms: 2
- Bathrooms: 2
- Full bathrooms: 2
Appliances
- Included: Dishwasher, Washer/Dryer
Features
- Flooring: Hardwood
- Has fireplace: Yes
Interior area
- Total structure area: 0
Property
Details
- Parcel number: 00633002810118643B
- Special conditions: Resale
Construction
Type & style
- Home type: Cooperative
- Property subtype: Coop
Condition
- Year built: 1905
Community & HOA
Community
- Subdivision: West Village
HOA
- Has HOA: Yes
- Amenities included: Elevator(s)
- Services included: Maintenance
- HOA fee: $2,324 monthly
Location
- Region: Manhattan
Financial & listing details
- Date on market: 9/8/2025
Price history
| Date | Event | Price |
|---|---|---|
| 12/26/2025 | Sold | $3,150,000+5.2% |
Source: Public Record Report a problem | ||
| 9/24/2025 | Contingent | $2,995,000 |
Source: StreetEasy #S1784889 Report a problem | ||
| 9/8/2025 | Listed for sale | $2,995,000+10.3% |
Source: StreetEasy #S1784889 Report a problem | ||
| 6/11/2018 | Sold | $2,716,000+4.5% |
Source: Public Record Report a problem | ||
| 4/20/2018 | Pending sale | $2,600,000 |
Source: Town Residential Report a problem | ||
| 4/20/2018 | Listed for sale | $2,600,000+40.5% |
Source: Town Residential Report a problem | ||
| 2/5/2016 | Sold | $1,850,000 |
Source: Public Record Report a problem | ||
Public tax history
Tax history is unavailable.
Find assessor info on the county website
Neighborhood: West Village
Nearby homes
- $8,032,000-- bd-- ba32k sqft131 Perry St, New York, NY 10014Off Market
- $3,680,3002 bd2 ba1.5k sqft131 Perry St APT 2A, Manhattan, NY 10014Off Market

- $2,389,5002 bd2 ba1.5k sqft131 Perry St APT 1B, Manhattan, NY 10014Off Market
- $8,768,000-- bd-- ba-- sqft131 Perry St APT 7B, New York, NY 10014Off Market
- $8,768,000-- bd-- ba-- sqft131 Perry St APT 3A, New York, NY 10014Off Market
- $8,768,000-- bd-- ba-- sqft131 Perry St APT 2B, New York, NY 10014Off Market
- $8,768,0002 bd2 ba1.5k sqft131 Perry St APT 5A, New York, NY 10014Off Market
- $8,768,0002 bd2 ba-- sqft131 Perry St APT 5B, New York, NY 10014Off Market
Nearby schools
GreatSchools rating
- 9/10P.S. 41 Greenwich VillageGrades: PK-5Distance: 0.4 mi
- 4/10Middle 297Grades: 6-8Distance: 0.3 mi
- 1/10High School 560 City As SchoolGrades: 11-12Distance: 0.4 mi
- New York
- New York County
- New York
- 10014
- Manhattan
- West Village
- 131 Perry St Apartment 3B
