Welcome to your dream home, where luxury meets comfort! This meticulously maintained property offers stunning features that make it truly exceptional. As you step inside, you'll be greeted by the warmth of engineered hardwood floors that flow seamlessly throughout the home. The heart of this residence is the gourmet kitchen, a chef's dream come true, boasting high-end appliances, ample counter space, and a layout that encourages culinary creativity. Adjacent to the kitchen is a bright and inviting Florida room, perfect for enjoying morning coffee or relaxing with a good book. The first floor offers an abundance of living space, including a formal dining room, a spacious living room, and a cozy study, ideal for working from home. The family room is a true showstopper, with a wall of windows that flood the space with natural light, highlighting the beautiful backyard views. A convenient half bath completes the first floor. Upstairs, the primary bedroom is a private retreat featuring an ensuite bathroom, a walk-in closet, and a charming sitting room, perfect for unwinding at the end of the day. Three additional bedrooms share a well-appointed hall bathroom, offering plenty of space for family or guests. The finished basement is an entertainer's paradise, complete with a working fireplace, a workout area, and a full bathroom. Whether you’re hosting a game night or enjoying a quiet evening in, this space offers endless possibilities. Outside, the backyard oasis awaits. Dive into the inground heated pool, relax on the surrounding patio, or take advantage of the three-car garage for all your storage needs. This home is a rare find, combining elegance, functionality, and all the amenities you could wish for.
Sold for $989,800
$989,800
131 Persimmon Dr, Collegeville, PA 19426
4beds
3,400sqft
Single Family Residence
Built in 2000
0.4 Acres Lot
$1,062,100 Zestimate®
$291/sqft
$5,525 Estimated rent
Home value
$1,062,100
$1.01M - $1.12M
$5,525/mo
Zestimate® history
Owner options
List your home for rent
$5,525/mo
Rent Zestimate®
Find your next renter with Zillow Rental Manager. Plus, with online applications, you can quickly screen prospective tenants – for free.
$5,525/mo
Rent Zestimate®
Refinance and save
$6,904/mo
Est. payment
Refinancing to a lower rate could help reduce your monthly payments and save thousands over the life of the loan.
$6,904/mo
Est. payment
Explore your selling options
Work with a Zillow partner agent
Leverage their expertise and Zillow's premium Showcase listings to get your home seen by more buyers.
Get startedList with your own agent
Get your home in front of millions of buyers by listing it on Zillow.
Learn how to do itSell it yourself
Take full control of how buyers see your home on Zillow by listing For Sale by Owner (FSBO).
List your homeWhat's special
Zillow last checked:
Listing updated:
Listed by:
Joe Tosco 610-409-9200,
Bonaventure Realty,
Listing Team: Joe Tosco Sales Team, Co-Listing Agent: Karen E Tosco 484-571-2324,
Real of Pennsylvania
Bought with:
Jane Maslowski, RS0020450
Keller Williams Real Estate-Blue Bell
Source: Bright MLS,MLS#: PAMC2117888
Facts & features
Interior
Bedrooms & bathrooms
- Bedrooms: 4
- Bathrooms: 4
- Full bathrooms: 3
- 1/2 bathrooms: 1
- Main level bathrooms: 1
Rooms
- Room types: Living Room, Dining Room, Primary Bedroom, Sitting Room, Bedroom 2, Bedroom 3, Bedroom 4, Kitchen, Family Room, Foyer, Sun/Florida Room, Laundry, Office, Bathroom 2, Primary Bathroom, Half Bath
Basement
- Area: 0
Heating
- Forced Air, Natural Gas
Cooling
- Central Air, Electric
Appliances
- Included: Dishwasher, Disposal, Range Hood, Gas Water Heater
- Laundry: Main Level, Laundry Room
Features
- Soaking Tub, Bathroom - Stall Shower, Double/Dual Staircase, Family Room Off Kitchen, Formal/Separate Dining Room, Kitchen - Gourmet, Kitchen Island, Kitchen - Table Space, Pantry, Primary Bath(s), Walk-In Closet(s)
- Flooring: Engineered Wood
- Doors: Double Entry
- Basement: Full,Finished
- Number of fireplaces: 1
- Fireplace features: Marble, Mantel(s)
Interior area
- Total structure area: 3,400
- Total interior livable area: 3,400 sqft
- Finished area above ground: 3,400
- Finished area below ground: 0
Property
Parking
- Total spaces: 6
- Parking features: Garage Door Opener, Inside Entrance, Garage Faces Side, Attached, Driveway
- Attached garage spaces: 3
- Uncovered spaces: 3
Accessibility
- Accessibility features: None
Features
- Levels: Two
- Stories: 2
- Exterior features: Sidewalks, Street Lights
- Has private pool: Yes
- Pool features: Fenced, Heated, In Ground, Private
Lot
- Size: 0.4 Acres
- Dimensions: 124.00 x 0.00
Details
- Additional structures: Above Grade, Below Grade
- Parcel number: 610004237445
- Zoning: RESIDENTIAL
- Special conditions: Standard
Construction
Type & style
- Home type: SingleFamily
- Architectural style: Colonial
- Property subtype: Single Family Residence
Materials
- Stucco
- Foundation: Concrete Perimeter
- Roof: Shingle
Condition
- Excellent
- New construction: No
- Year built: 2000
Utilities & green energy
- Sewer: Public Sewer
- Water: Public
Community & HOA
Community
- Subdivision: Starfield
HOA
- Has HOA: Yes
- Services included: Common Area Maintenance, Snow Removal
- HOA fee: $475 annually
Location
- Region: Collegeville
- Municipality: UPPER PROVIDENCE TWP
Financial & listing details
- Price per square foot: $291/sqft
- Tax assessed value: $282,000
- Annual tax amount: $11,224
- Date on market: 9/25/2024
- Listing agreement: Exclusive Right To Sell
- Inclusions: Porch Furniture Kitchen Refrigerator All Pool Equipment Curtains On The Second Floor, Living Room And Office
- Exclusions: Curtains In The Dining Room And Family Room
- Ownership: Fee Simple
Price history
| Date | Event | Price |
|---|---|---|
| 10/31/2024 | Sold | $989,800+10%$291/sqft |
Source:  Bright MLS #PAMC2117888 Report a problem Bright MLS #PAMC2117888 Report a problem | ||
| 10/28/2024 | Pending sale | $900,000$265/sqft |
Source: Bright MLS #PAMC2117888 Report a problem | ||
| 9/28/2024 | Contingent | $900,000$265/sqft |
Source: Bright MLS #PAMC2117888 Report a problem | ||
| 9/26/2024 | Listed for sale | $900,000+192%$265/sqft |
Source: Bright MLS #PAMC2117888 Report a problem | ||
| 2/22/2001 | Sold | $308,215$91/sqft |
Source: Public Record Report a problem | ||
Public tax history
| Year | Property taxes | Tax assessment |
|---|---|---|
| 2025 | $11,334 +5.8% | $282,000 |
| 2024 | $10,717 | $282,000 |
| 2023 | $10,717 +6.9% | $282,000 |
| 2022 | $10,025 +6.4% | $282,000 |
| 2021 | $9,421 +2.7% | $282,000 |
| 2020 | $9,172 +1.9% | $282,000 |
| 2019 | $8,997 +2% | $282,000 |
| 2018 | $8,824 +1.3% | $282,000 |
| 2017 | $8,714 +4.7% | $282,000 |
| 2016 | $8,324 +2.1% | $282,000 |
| 2015 | $8,149 +1.7% | $282,000 |
| 2014 | $8,011 +1.7% | $282,000 |
| 2013 | $7,874 +1.7% | $282,000 |
| 2012 | $7,739 +4.7% | $282,000 |
| 2011 | $7,395 +1.8% | $282,000 |
| 2010 | $7,266 +3.5% | $282,000 |
| 2009 | $7,018 +3.8% | $282,000 |
| 2008 | $6,758 +8.5% | -- |
| 2007 | $6,228 +2.9% | -- |
| 2006 | $6,050 +3.4% | -- |
| 2005 | $5,849 +4.1% | -- |
| 2004 | $5,619 +5.1% | -- |
| 2003 | $5,346 +5.1% | -- |
| 2002 | $5,086 +454.6% | -- |
| 2000 | $917 +7% | -- |
| 1999 | $857 | -- |
Find assessor info on the county website
Neighborhood: 19426
Nearby homes
- $808,1004 bd2 ba3k sqft133 Persimmon Dr, Collegeville, PA 19426Off Market
- $816,8004 bd2 ba3k sqft729 Sourwood Ln, Collegeville, PA 19426Off Market
- $917,5004 bd4 ba3k sqft727 Sourwood Ln, Collegeville, PA 19426Sold
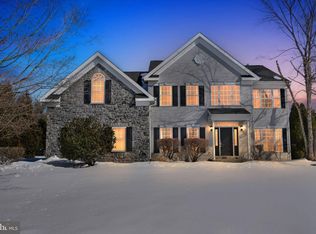
- $908,0004 bd2 ba3.8k sqft240 Winterberry Ln, Collegeville, PA 19426Off Market
- $810,4004 bd2 ba3.3k sqft135 Persimmon Dr, Collegeville, PA 19426Off Market
- $862,0004 bd2 ba3.4k sqft53 Redcedar Cir, Collegeville, PA 19426Off Market
- $887,6004 bd3 ba3.4k sqft132 Persimmon Dr, Collegeville, PA 19426Off Market
- $891,0004 bd2 ba3.2k sqft52 Redcedar Cir, Collegeville, PA 19426Off Market
Nearby schools
GreatSchools rating
- 8/10Upper Providence El SchoolGrades: K-4Distance: 1.1 mi
- 9/10Spring-Ford Middle School 7th Grade CenterGrades: 7Distance: 1.2 mi
- 9/10Spring-Ford Senior High School 10-12 Grade CenterGrades: 9-12Distance: 1.8 mi
Schools provided by the listing agent
- Elementary: Upper Providence
- District: Spring-ford Area
Source: Bright MLS. This data may not be complete. We recommend contacting the local school district to confirm school assignments for this home.
Get a cash offer in 3 minutes
Find out how much your home could sell for in as little as 3 minutes with a no-obligation cash offer.
Estimated market value
$1,062,100
Get a cash offer in 3 minutes
Find out how much your home could sell for in as little as 3 minutes with a no-obligation cash offer.
Estimated market value
$1,062,100
- Pennsylvania
- Montgomery County
- Collegeville
- 19426
- 131 Persimmon Dr
Nearby cities
Nearby neighborhoods
Nearby zip codes
Other Collegeville Topics
