HUGE- 5 BEDROOM/ 3 FULL BATH brick home offers everything you need for comfortable living and entertaining.
Step inside to find beautiful hardwood floors that flow seamlessly throughout most of the home.
Enjoy new appliances in the modern kitchen placed conveniently next to a formal dinging room. New Hvac System & Water Heater, roof less than 10 years old. The huge 2-car garage with plenty of space for vehicles and extra storage. Plus, a versatile space that could serve as a business, office or an ideal area for entertaining. Situated on a sprawling lot, this property offers plenty of outdoor space for toys, activities, gardening, or simply unwinding in your own private retreat.
Pending
Price cut: $5K (8/7)
$349,900
131 Phillips Dr, Crestview, FL 32536
5beds
3,283sqft
Single Family Residence
Built in 1966
0.79 Acres Lot
$-- Zestimate®
$107/sqft
$-- HOA
What's special
Modern kitchenBeautiful hardwood floorsSprawling lotBrick home
- 768 days
- 59
- 0
Zillow last checked:
Listing updated:
Listed by:
Edwina C Bludworth 850-373-7038,
Ocean Reef Realty Inc
Source: ECAOR,MLS#: 958044
Facts & features
Interior
Bedrooms & bathrooms
- Bedrooms: 5
- Bathrooms: 3
- Full bathrooms: 3
Bedroom
- Level: First
- Area: 240.25 Square Feet
- Dimensions: 15.5 x 15.5
Bedroom
- Level: First
- Area: 319 Square Feet
- Dimensions: 11 x 29
Bedroom
- Level: First
- Area: 132 Square Feet
- Dimensions: 11 x 12
Bedroom
- Level: First
- Area: 126.5 Square Feet
- Dimensions: 11 x 11.5
Bedroom
- Level: First
- Area: 288.42 Square Feet
- Dimensions: 13.11 x 22
Dining room
- Level: First
- Area: 198 Square Feet
- Dimensions: 16.5 x 12
Garage
- Level: First
- Area: 936 Square Feet
- Dimensions: 36 x 26
Living room
- Level: First
- Area: 330 Square Feet
- Dimensions: 15 x 22
Other
- Description: Office/ Sunroom
- Level: First
- Area: 160 Square Feet
- Dimensions: 16 x 10
Sun room
- Level: First
- Area: 506 Square Feet
- Dimensions: 46 x 11
Heating
- Central
Cooling
- Central Air
Appliances
- Included: Dishwasher, Microwave, Electric Water Heater
Features
- Flooring: Hardwood, Laminate, Tile
- Attic: Pull Down Stairs
- Common walls with other units/homes: No Common Walls
Interior area
- Total structure area: 3,283
- Total interior livable area: 3,283 sqft
Property
Parking
- Total spaces: 10
- Parking features: Garage Door Opener, Oversized
- Attached garage spaces: 2
Features
- Stories: 1
- Fencing: Partial
Lot
- Size: 0.79 Acres
- Dimensions: 226 x 155
- Features: See Remarks
Details
- Parcel number: 053N230010000H0280
- Zoning description: Resid Single Family
Construction
Type & style
- Home type: SingleFamily
- Architectural style: Ranch
- Property subtype: Single Family Residence
Materials
- Brick, Vinyl Siding, Trim Vinyl
- Foundation: Slab
- Roof: Metal
Condition
- Construction Complete
- New construction: No
- Year built: 1966
Utilities & green energy
- Water: Public
Community & HOA
Community
- Subdivision: ADAMS POWELL
Location
- Region: Crestview
Financial & listing details
- Price per square foot: $107/sqft
- Tax assessed value: $329,534
- Annual tax amount: $2,023
- Date on market: 3/5/2026
- Road surface type: Paved
Estimated market value
Not available
Estimated sales range
Not available
$2,975/mo
Price history
| Date | Event | Price |
|---|---|---|
| 8/24/2026 | Pending sale | $349,900$107/sqft |
Source:  ECAOR #958044 Report a problem ECAOR #958044 Report a problem | ||
| 8/7/2026 | Price change | $349,900-1.4%$107/sqft |
Source: ECAOR #958044 Report a problem | ||
| 7/14/2026 | Price change | $354,900-1.4%$108/sqft |
Source: ECAOR #958044 Report a problem | ||
| 6/12/2026 | Price change | $359,900-1.4%$110/sqft |
Source: ECAOR #958044 Report a problem | ||
| 5/21/2026 | Price change | $364,900-1.4%$111/sqft |
Source: ECAOR #958044 Report a problem | ||
| 5/7/2026 | Price change | $369,900-1.3%$113/sqft |
Source: ECAOR #958044 Report a problem | ||
| 4/14/2026 | Price change | $374,900-1.3%$114/sqft |
Source: ECAOR #958044 Report a problem | ||
| 2/1/2026 | Price change | $379,900+1.3%$116/sqft |
Source: ECAOR #958044 Report a problem | ||
| 9/10/2025 | Price change | $374,900-1.3%$114/sqft |
Source: ECAOR #958044 Report a problem | ||
| 8/8/2025 | Price change | $379,900-1.3%$116/sqft |
Source: ECAOR #958044 Report a problem | ||
| 7/11/2025 | Price change | $384,900-1.3%$117/sqft |
Source: ECAOR #958044 Report a problem | ||
| 6/2/2025 | Price change | $389,900-1.3%$119/sqft |
Source: ECAOR #958044 Report a problem | ||
| 4/22/2025 | Price change | $394,900-1.3%$120/sqft |
Source: ECAOR #958044 Report a problem | ||
| 1/13/2025 | Price change | $399,900-2.4%$122/sqft |
Source: ECAOR #958044 Report a problem | ||
| 12/8/2024 | Price change | $409,900-1.9%$125/sqft |
Source: ECAOR #958044 Report a problem | ||
| 11/11/2024 | Price change | $417,900-2.3%$127/sqft |
Source: ECAOR #958044 Report a problem | ||
| 10/8/2024 | Price change | $427,900-3.4%$130/sqft |
Source: ECAOR #958044 Report a problem | ||
| 8/29/2024 | Listed for sale | $442,900+84.5%$135/sqft |
Source: ECAOR #958044 Report a problem | ||
| 12/8/2023 | Sold | $240,000-18.6%$73/sqft |
Source: Public Record Report a problem | ||
| 2/15/2023 | Listing removed | -- |
Source: ECAOR #905994 Report a problem | ||
| 12/15/2022 | Listed for sale | $295,000$90/sqft |
Source: ECAOR #905994 Report a problem | ||
| 12/6/2022 | Pending sale | $295,000$90/sqft |
Source: ECAOR #905994 Report a problem | ||
| 8/31/2022 | Listed for sale | $295,000+161.1%$90/sqft |
Source: ECAOR #905994 Report a problem | ||
| 7/5/2017 | Sold | $113,000-1.7%$34/sqft |
Source: ECAOR #769261 Report a problem | ||
| 2/21/2017 | Listing removed | $115,000$35/sqft |
Source: Teel & Waters Real Estate Co I #769261 Report a problem | ||
| 2/14/2017 | Listed for sale | $115,000-47.7%$35/sqft |
Source: Teel & Waters Real Estate Co I #769261 Report a problem | ||
| 2/13/2006 | Sold | $220,000+66%$67/sqft |
Source: Public Record Report a problem | ||
| 6/4/2002 | Sold | $132,500$40/sqft |
Source: Public Record Report a problem | ||
Public tax history
| Year | Property taxes | Tax assessment |
|---|---|---|
| 2025 | $5,231 +3.3% | $329,534 +4% |
| 2024 | $5,063 +6.6% | $316,843 -6.6% |
| 2023 | $4,747 +7.8% | $339,159 +6.5% |
| 2022 | $4,404 +14.6% | $318,439 +32.2% |
| 2021 | $3,843 +8.6% | $240,872 +8% |
| 2020 | $3,540 +8.9% | $223,110 +10.3% |
| 2019 | $3,249 +12.8% | $202,279 +20.6% |
| 2018 | $2,880 | $167,685 +6.8% |
| 2017 | $2,880 +5.4% | $157,011 +1.4% |
| 2016 | $2,732 +37.4% | $154,788 +3.4% |
| 2015 | $1,988 +1.9% | $149,677 +1.2% |
| 2014 | $1,951 | $147,860 -1.6% |
| 2013 | -- | $150,334 -1.7% |
| 2012 | -- | $152,900 -3.9% |
| 2011 | -- | $159,024 -3.3% |
| 2010 | -- | $164,396 -10% |
| 2009 | -- | $182,728 -15.4% |
| 2008 | -- | $216,062 -7.2% |
| 2007 | -- | $232,791 +54.7% |
| 2006 | -- | $150,500 +18.6% |
| 2005 | -- | $126,915 +3% |
| 2004 | -- | $123,218 +1.9% |
| 2003 | -- | $120,921 +12.4% |
| 2002 | -- | $107,554 +1.6% |
| 2001 | -- | $105,860 |
Find assessor info on the county website
Monthly payment
Est. payment
Payment breakdown
Explore the cost of this home by adjusting the details. Changes won't be saved.Climate risks
Neighborhood: 32536
Nearby schools
Schools provided by the listing agent
- Elementary: Bob Sikes
- Middle: Davidson
- High: Crestview
Source: ECAOR. This data may not be complete. We recommend contacting the local school district to confirm school assignments for this home.

Similar homes
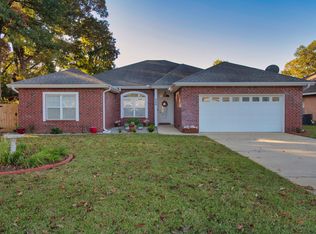
- $350,0005 bd3 ba2.8k sqft5264 Moore Loop, Crestview, FL 32536For Sale
 MLS ID #680779, John Cho, Voyage Real Estate LLC. PAR
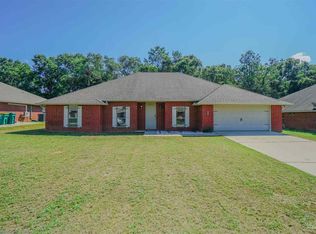
 - $379,9004 bd3 ba2.9k sqft6070 Dogwood Dr W, Crestview, FL 32536For Sale
 MLS ID #988772, Cheryl J Songster, Spence Properties. ECAOR
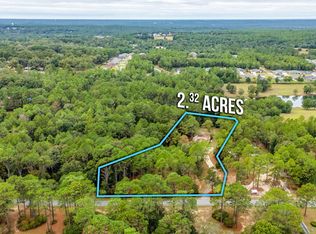
 - $400,0004 bd3 ba2.7k sqft5644 Old Bethel Rd, Crestview, FL 32536For Sale
 MLS ID #994841, Tomasz A Bielenin, RE/MAX Agency One. ECAOR
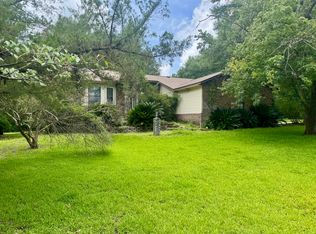
 - $349,9004 bd2 ba2.3k sqft6280 Equine Dr, Crestview, FL 32536For Sale
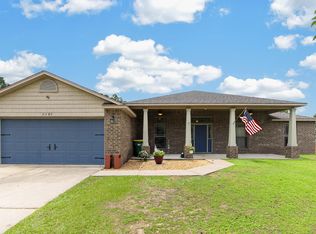 MLS ID #1008376, Amanda L Gaskin, Briar Patch Realty LLC. ECAOR
 - $329,9004 bd2 ba2.3k sqft6305 Havenmist Ln, Crestview, FL 32536For SaleMLS ID #1008738, Michael Tomlin, Coldwell Banker Realty. ECAOR
- $324,9004 bd2 ba2k sqft101 Conquest Ave, Crestview, FL 32536For SaleMLS ID #1009440, Jessica R Kelly, Coldwell Banker Realty. ECAOR
- $344,9004 bd2 ba2.3k sqft221 Citadel Ln, Crestview, FL 32536For SaleMLS ID #1004474, Dino Sinopoli, Coldwell Banker Realty. ECAOR
- $350,0004 bd3 ba2.6k sqft382 Riverchase Blvd, Crestview, FL 32536For SaleMLS ID #1007500, Cora J Rasmussen, Realty ONE Group Emerald Coast. ECAOR
- $400,0004 bd3 ba2.8k sqft2652 Paddock Cir, Crestview, FL 32536For SaleMLS ID #1007070, Debbie K Lewis, ERA American Real Estate. ECAOR
- $329,0003 bd2 ba1.7k sqft5816 Old Bethel Rd, Crestview, FL 32536For SaleMLS ID #1010509, Wanda G Roberts, Wanda G Roberts Realty LLC. ECAOR
- $319,0004 bd2 ba2.1k sqft6214 Flash Ln, Crestview, FL 32536For SaleMLS ID #1006038, The Lotus Group, Coldwell Banker Realty. ECAOR
- $339,8003 bd2 ba1.7k sqft128 Twin Oak Dr, Crestview, FL 32536For SaleMLS ID #1004970, Anne B Conley, ERA American Real Estate. ECAOR
- $330,0004 bd2 ba2.2k sqft3545 Sugar Maple Ln, Crestview, FL 32539For SaleMLS ID #1013313, Marcus A Mader, ERA American Real Estate. ECAOR
- $349,0004 bd2 ba1.9k sqft2019 Broad St, Crestview, FL 32536For SaleMLS ID #1012149, Danielle F King, Sage Counsel Realty LLC. ECAOR
- $324,5004 bd2 ba2k sqft114 Conquest Ave, Crestview, FL 32536For SaleMLS ID #1000645, Derek R Pigulski, Diamond Gulf Realty. ECAOR
- $350,0004 bd3 ba2.2k sqft4602 Butler Ct, Crestview, FL 32539For SaleMLS ID #958143, Dennis A Gamble, American Classic Realty Inc. ECAOR
- $335,0004 bd2 ba1.8k sqft3058 Zach Ave, Crestview, FL 32536For SaleMLS ID #1008837, Christy M Dennis, The Property Group 850 Inc. ECAOR
- $329,9004 bd2 ba2k sqft1244 Northview Dr, Crestview, FL 32536For SaleMLS ID #1008721, Betty Brookshire, Chapter One Realty LLC. ECAOR
- $449,0006 bd4 ba2k sqft6127 Barnes Rd, Crestview, FL 32536For SaleMLS ID #1008909, Bryan E Sanchez, World Impact Real Estate. ECAOR
