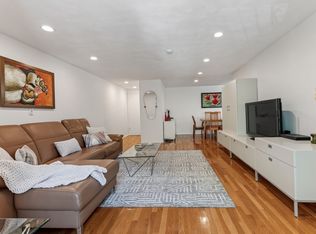
Welcome to Kings View, where comfort and convenience meet in this inviting 943 sq ft two-bedroom condo just a short stroll from the T. Step inside to a bright, thoughtfully designed floor plan that flows effortlessly from living to dining, creating an ideal space for both quiet evenings and lively gatherings. The kitchen offers ample storage and cookinf space. Sunlight drifts through the windows and out to your private balcony—perfect for morning coffee or unwinding at sunset. The well-proportioned bedrooms and closets offer space to relax and recharge, while the building’s elevator access and on-site laundry add everyday ease. Located in a prime commuter-friendly setting with shops, lively dining options, and transit moments away including Oak Grove and Malden Center, this residence offers the simple pleasure of coming home to a place that feels just right. Want More? Pool, heat, hot water & parking included. Pet friendly. Open House March 14th 10AM to 11:30 AM
Sold for $395,000
$395,000
131 Pierce St APT 201, Malden, MA 02148
2beds
943sqft
Condominium
Built in 1966
-- sqft lot
$393,500 Zestimate®
$419/sqft
$2,604 Estimated rent
Home value
$393,500
$370,000 - $421,000
$2,604/mo
Zestimate® history
Owner options
List your home for rent
$2,604/mo
Rent Zestimate®
Find your next renter with Zillow Rental Manager. Plus, with online applications, you can quickly screen prospective tenants – for free.
$2,604/mo
Rent Zestimate®
Refinance and save
$3,245/mo
Est. payment
Refinancing to a lower rate could help reduce your monthly payments and save thousands over the life of the loan.
$3,245/mo
Est. payment
Explore your selling options
Work with a Zillow partner agent
Leverage their expertise and Zillow's premium Showcase listings to get your home seen by more buyers.
Get startedList with your own agent
Get your home in front of millions of buyers by listing it on Zillow.
Learn how to do itSell it yourself
Take full control of how buyers see your home on Zillow by listing For Sale by Owner (FSBO).
List your homeWhat's special
Well-proportioned bedrooms and closets
Zillow last checked:
Listing updated:
Listed by:
Alexis Winnell 978-376-3313,
Alpine Property Management, Inc. 978-371-9090
Bought with:
John Miro
Century 21 North East
Source: MLS PIN,MLS#: 73484619
Facts & features
Interior
Bedrooms & bathrooms
- Bedrooms: 2
- Bathrooms: 1
- Full bathrooms: 1
Primary bedroom
- Features: Closet
- Level: Third
- Area: 165.71
- Dimensions: 10.25 x 16.17
Bedroom 2
- Features: Closet, Flooring - Vinyl
- Level: Third
- Area: 132.81
- Dimensions: 10.42 x 12.75
Bathroom 1
- Features: Bathroom - Full, Bathroom - With Tub & Shower, Lighting - Overhead
- Level: Third
- Area: 36.01
- Dimensions: 7.08 x 5.08
Dining room
- Level: Third
- Area: 104.9
- Dimensions: 13.83 x 7.58
Kitchen
- Features: Ceiling Fan(s), Pantry, Lighting - Overhead
- Level: Third
- Area: 75.83
- Dimensions: 10 x 7.58
Living room
- Features: Balcony - Exterior
- Level: Third
- Area: 225.94
- Dimensions: 13.83 x 16.33
Heating
- Baseboard
Cooling
- Wall Unit(s)
Appliances
- Included: Range, Microwave, Refrigerator
Features
- Closet, Entrance Foyer
- Has basement: No
- Has fireplace: No
Interior area
- Total structure area: 943
- Total interior livable area: 943 sqft
- Finished area above ground: 943
Property
Parking
- Total spaces: 1
- Parking features: Off Street, Common, Available for Purchase, Paved
- Uncovered spaces: 1
Features
- Entry location: Unit Placement(Upper)
- Exterior features: Balcony - Exterior, Balcony
- Pool features: Association, In Ground
Details
- Parcel number: 597350
- Zoning: KV
Construction
Type & style
- Home type: Condo
- Property subtype: Condominium
Materials
- Frame
Condition
- Year built: 1966
Utilities & green energy
- Sewer: Public Sewer
- Water: Public
Community & HOA
Community
- Features: Public Transportation, Shopping, Park, Walk/Jog Trails, Medical Facility, Highway Access, House of Worship, T-Station
HOA
- Amenities included: Hot Water, Pool, Laundry, Elevator(s)
- Services included: Heat, Water, Insurance, Maintenance Structure, Maintenance Grounds, Snow Removal
- HOA fee: $617 monthly
Location
- Region: Malden
Financial & listing details
- Price per square foot: $419/sqft
- Tax assessed value: $286,500
- Annual tax amount: $3,268
- Date on market: 8/19/2026
- Listing terms: Contract,Other (See Remarks)
Price history
| Date | Event | Price |
|---|---|---|
| 9/8/2026 | Sold | $395,000$419/sqft |
Source: MLS PIN #73484619 Report a problem | ||
| 5/30/2026 | Pending sale | $395,000$419/sqft |
Source: MLS PIN #73484619 Report a problem | ||
| 4/6/2026 | Contingent | $395,000$419/sqft |
Source: MLS PIN #73484619 Report a problem | ||
| 3/26/2026 | Price change | $395,000-5.7%$419/sqft |
Source: MLS PIN #73484619 Report a problem | ||
| 3/10/2026 | Listed for sale | $419,000+249.2%$444/sqft |
Source: MLS PIN #73484619 Report a problem | ||
| 12/29/1999 | Sold | $120,000+57.9%$127/sqft |
Source: Public Record Report a problem | ||
| 12/14/1994 | Sold | $76,000$81/sqft |
Source: Public Record Report a problem | ||
Public tax history
| Year | Property taxes | Tax assessment |
|---|---|---|
| 2025 | $3,243 -10.2% | $286,500 -7.3% |
| 2024 | $3,611 -7.9% | $308,900 -3.9% |
| 2023 | $3,920 +4.2% | $321,600 +5.5% |
| 2022 | $3,763 +3.3% | $304,700 +2.8% |
| 2021 | $3,642 +2% | $296,300 +5% |
| 2020 | $3,569 +9% | $282,100 +14.3% |
| 2019 | $3,275 +14.9% | $246,800 +22% |
| 2018 | $2,850 -2.8% | $202,300 -2.3% |
| 2017 | $2,933 -3% | $207,000 +3.8% |
| 2016 | $3,023 +11.3% | $199,400 +15.5% |
| 2015 | $2,715 +9.4% | $172,600 +12% |
| 2014 | $2,481 -9.2% | $154,100 -10.4% |
| 2013 | $2,731 +15.1% | $172,000 +3.9% |
| 2012 | $2,373 +9.7% | $165,600 +4% |
| 2011 | $2,163 -8.7% | $159,300 -16.7% |
| 2010 | $2,369 +15.3% | $191,200 -7.8% |
| 2009 | $2,054 +10.7% | $207,300 +1% |
| 2008 | $1,855 +2.3% | $205,200 -6.7% |
| 2007 | $1,814 | $219,900 |
Find assessor info on the county website
Neighborhood: Forestdale
Nearby homes
- $415,0002 bd1 ba971 sqft131 Pierce St APT 304, Malden, MA 02148For Sale

- $390,0002 bd1 ba971 sqft131 Pierce St APT 204, Malden, MA 02148Sold

- $333,4002 bd1 ba830 sqft131 Pierce St APT 101, Malden, MA 02148Off Market

- $332,5002 bd1 ba801 sqft131 Pierce St APT 102, Malden, MA 02148Off Market
- $335,6002 bd1 ba795 sqft131 Pierce St APT 103, Malden, MA 02148Off Market
- $363,3002 bd1 ba882 sqft131 Pierce St APT 104, Malden, MA 02148Off Market
- $365,7002 bd1 ba833 sqft131 Pierce St APT 105, Malden, MA 02148Off Market
- $382,2002 bd1 ba801 sqft131 Pierce St APT 106, Malden, MA 02148Off Market
Nearby schools
GreatSchools rating
- 6/10Forestdale SchoolGrades: K-8Distance: 0.5 mi
- 4/10Malden High SchoolGrades: 9-12Distance: 0.6 mi
- 4/10Salemwood SchoolGrades: K-8Distance: 0.6 mi
Get a cash offer in 3 minutes
Find out how much your home could sell for in as little as 3 minutes with a no-obligation cash offer.
Estimated market value
$393,500
Get a cash offer in 3 minutes
Find out how much your home could sell for in as little as 3 minutes with a no-obligation cash offer.
Estimated market value
$393,500
- Massachusetts
- Middlesex County
- Malden
- 02148
- Forestdale
- 131 Pierce St Apartment 201
