Welcome to this charming 3-bedroom, 1-bath Waupaca home near downtown, shopping, dining & area employers! Recent updates include flooring, paint, kitchen countertops, sink, faucet, lighting, ceiling fans, pantry shelving & more. Outside, enjoy updated landscaping, a newer fenced backyard with large gates, 20x25 dog kennel with insulated shelter, storage canopy & new 15x47 limestone parking pad. Additional features include a 1-car garage, newer roof, vinyl siding, municipal water/sewer, natural gas heat, bedroom A/C & Swann security system. Convenient location with plenty of potential—schedule your showing today!
Active-offer no bump
$214,000
131 Pine St, Waupaca, WI 54981
3beds
1,155sqft
Single Family Residence
Built in 1950
6,969 Square Feet Lot
$209,900 Zestimate®
$185/sqft
$-- HOA
What's special
Newer roofVinyl sidingNatural gas heatStorage canopyUpdated landscapingRecent updates include flooring
- 49 days
- 597
- 18
Zillow last checked:
Listing updated:
Listed by:
Michelle R Fenske 608-617-6005,
First Weber, Inc.
Source: RANW as distributed by MLS GRID,MLS#: 50331242
Facts & features
Interior
Bedrooms & bathrooms
- Bedrooms: 3
- Bathrooms: 1
- Full bathrooms: 1
Bedroom 1
- Level: Main
- Dimensions: 9x11
Bedroom 2
- Level: Upper
- Dimensions: 9x13
Bedroom 3
- Level: Upper
- Dimensions: 11x13
Dining room
- Level: Main
- Dimensions: 9x11
Kitchen
- Level: Main
- Dimensions: 9x13
Living room
- Level: Main
- Dimensions: 11x16
Other
- Description: Den/Office
- Level: Main
- Dimensions: 7x10
Heating
- Forced Air
Cooling
- Forced Air
Appliances
- Included: Range, Refrigerator
Features
- Basement: Full
- Has fireplace: No
- Fireplace features: None
Interior area
- Total interior livable area: 1,155 sqft
- Finished area above ground: 1,155
- Finished area below ground: 0
Property
Parking
- Total spaces: 1
- Parking features: Attached
- Attached garage spaces: 1
Accessibility
- Accessibility features: 1st Floor Bedroom, 1st Floor Full Bath, Level Lot
Lot
- Size: 6,969 Square Feet
Details
- Parcel number: 34 20 33 17
- Zoning: Residential
Construction
Type & style
- Home type: SingleFamily
- Architectural style: Farmhouse
- Property subtype: Single Family Residence
Materials
- Aluminum Siding
- Foundation: Block
Condition
- New construction: No
- Year built: 1950
Utilities & green energy
- Sewer: Public Sewer
- Water: Public
Community & HOA
Location
- Region: Waupaca
Financial & listing details
- Price per square foot: $185/sqft
- Tax assessed value: $12,600
- Annual tax amount: $2,021
- Date on market: 8/19/2026
- Inclusions: Refrigerator, Electric Oven/Range, Microwave Washer and Dryer (2 years old), 4 window AC units, Swan security cameras (4)
- Exclusions: Sellers Personal Property
Estimated market value
$209,900
$199,000 - $220,000
$1,483/mo
Price history
| Date | Event | Price |
|---|---|---|
| 9/14/2026 | Contingent | $214,000$185/sqft |
Source:  WIREX MLS #50331242 Report a problem WIREX MLS #50331242 Report a problem | ||
| 8/19/2026 | Price change | $214,000+53%$185/sqft |
Source: WIREX MLS #50331242 Report a problem | ||
| 3/21/2024 | Pending sale | $139,900+3.6%$121/sqft |
Source: RANW as distributed by MLS GRID #50286526 Report a problem | ||
| 3/20/2024 | Sold | $135,000-3.5%$117/sqft |
Source: RANW as distributed by MLS GRID #50286526 Report a problem | ||
| 2/25/2024 | Contingent | $139,900$121/sqft |
Source: WIREX MLS #50286526 Report a problem | ||
| 2/2/2024 | Listed for sale | $139,900$121/sqft |
Source: RANW as distributed by MLS GRID #50286526 Report a problem | ||
Public tax history
| Year | Property taxes | Tax assessment |
|---|---|---|
| 2024 | $2,055 +2.6% | $121,500 |
| 2023 | $2,003 +19.3% | $121,500 +67.6% |
| 2022 | $1,679 -2.5% | $72,500 |
| 2021 | $1,722 -3.8% | $72,500 |
| 2020 | $1,790 +3.2% | $72,500 |
| 2019 | $1,735 -8.7% | $72,500 |
| 2018 | $1,899 +2.5% | $72,500 |
| 2017 | $1,852 -4.8% | $72,500 |
| 2016 | $1,945 | $72,500 |
| 2015 | $1,945 +2.6% | $72,500 |
| 2014 | $1,896 0% | $72,500 |
| 2013 | $1,897 +5% | $72,500 |
| 2011 | $1,806 -0.1% | $72,500 |
| 2010 | $1,809 +6.8% | $72,500 |
| 2009 | $1,694 | $72,500 |
Find assessor info on the county website
Monthly payment
Est. payment
Payment breakdown
Explore the cost of this home by adjusting the details. Changes won't be saved.Climate risks
Neighborhood: 54981
Nearby schools
Schools provided by the listing agent
- Elementary: Waupaca
- Middle: Waupaca
- High: Waupaca
Source: RANW as distributed by MLS GRID. This data may not be complete. We recommend contacting the local school district to confirm school assignments for this home.
Similar homes
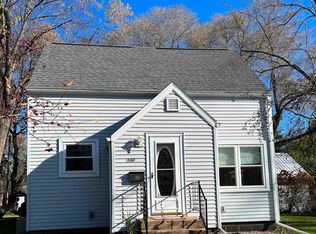
- $175,0003 bd1 ba1.1k sqftN3047 Lawson Dr, Waupaca, WI 54981For Sale
 MLS ID #50333897, Tanner L Beckman. RANW as distributed by MLS GRID
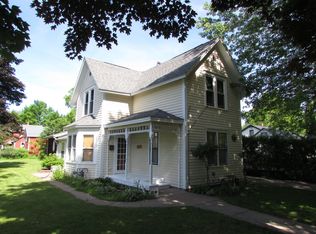
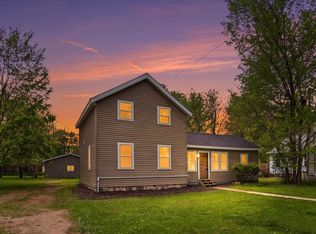
 - $224,9003 bd2 ba1.3k sqft600 Royalton St, Waupaca, WI 54981For Sale
 MLS ID #50331686, Megan F Lozano-Rodriguez. RANW as distributed by MLS GRID
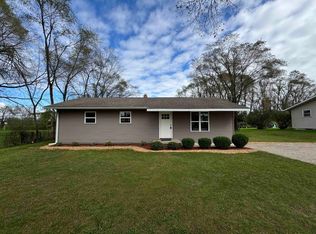
 - $224,9003 bd1 ba1.1k sqftN3080 Lawson Dr, Waupaca, WI 54981For Sale
 MLS ID #50332946, Jean M Grenlie. RANW as distributed by MLS GRID
 - $158,0002 bd1 ba993 sqft412 Wisconsin St, Waupaca, WI 54981For Sale
 MLS ID #50333698, Cindy M Jaeckle. RANW as distributed by MLS GRID
