Welcome to 131 Pine Swamp Road, a charming farmhouse filled with character and warmth. Step inside through the bright, inviting mudroom/porch, featuring abundant natural light and a convenient breakfast bar—the perfect spot to enjoy your morning coffee while taking in the peaceful, private views. The eat-in kitchen showcases exposed beams, updated appliances, and plenty of farmhouse appeal. It flows into the spacious dining room, offering ample room for everyday meals, gatherings, and entertaining. After a long day, unwind in the comfortable living room, beautifully finished in soothing neutral tones. At the front of the home, you will find a large sunroom offering wonderful flexibility that could easily serve as a home office, playroom, sitting room, or additional living space. A convenient first-floor laundry area, beautifully finished powder room, and spacious storage room complete the main level. Upstairs, you’ll find two generously sized bedrooms with ample closet space and an impressively large hall bathroom. Need even more storage? The walk-up attic provides plenty of additional space. Original hardwood floors throughout the home add warmth and highlight its authentic farmhouse character. Outdoor living is another highlight. Just off the mudroom is a large deck overlooking the yard, creating an ideal setting for cookouts, entertaining, or simply relaxing and enjoying the peaceful surroundings. Another great bonus...the seller just installed a new roof in 2025! The property also includes a barn, providing valuable storage and plenty of possibilities for future use. If you’re looking for a home with character, privacy, a wonderful yard, and plenty of potential, 131 Pine Swamp Road is one you won’t want to miss. Schedule your showing today!
For sale
$350,000
131 Pine Swamp Rd, Elverson, PA 19520
2beds
1,290sqft
Single Family Residence
Built in 1925
1.3 Acres Lot
$342,700 Zestimate®
$271/sqft
$-- HOA
What's special
Beautifully finished powder roomSoothing neutral tonesSpacious storage roomEat-in kitchenAbundant natural lightConvenient first-floor laundry areaPeaceful surroundings
- 3 days
- 1,112
- 165
Zillow last checked:
Listing updated:
Listed by:
Debbie Hepler 610-420-6500,
Keller Williams Real Estate -Exton 6103634300
Source: Bright MLS,MLS#: PACT2135702
Facts & features
Interior
Bedrooms & bathrooms
- Bedrooms: 2
- Bathrooms: 2
- Full bathrooms: 1
- 1/2 bathrooms: 1
- Main level bathrooms: 1
Rooms
- Room types: Living Room, Dining Room, Kitchen, Sun/Florida Room, Laundry, Storage Room
Dining room
- Level: Main
Kitchen
- Level: Main
Laundry
- Level: Main
Living room
- Level: Main
Mud room
- Level: Main
Storage room
- Level: Main
Other
- Level: Main
Heating
- Hot Water, Oil
Cooling
- None
Appliances
- Included: Electric Water Heater
- Laundry: Main Level, Laundry Room, Mud Room
Features
- Basement: Unfinished
- Has fireplace: No
Interior area
- Total structure area: 1,290
- Total interior livable area: 1,290 sqft
- Finished area above ground: 1,290
- Finished area below ground: 0
Property
Parking
- Parking features: Driveway
- Has uncovered spaces: Yes
Accessibility
- Accessibility features: None
Features
- Levels: Two
- Stories: 2
- Pool features: None
Lot
- Size: 1.3 Acres
Details
- Additional structures: Above Grade, Below Grade
- Parcel number: 1904 0039
- Zoning: R10 RES: 1 FAM
- Special conditions: Standard
Construction
Type & style
- Home type: SingleFamily
- Architectural style: Colonial
- Property subtype: Single Family Residence
Materials
- Stucco, Stone
- Foundation: Stone, Concrete Perimeter
Condition
- New construction: No
- Year built: 1925
Utilities & green energy
- Sewer: On Site Septic
- Water: Well
Community & HOA
Community
- Subdivision: None Available
HOA
- Has HOA: No
Location
- Region: Elverson
- Municipality: WARWICK TWP
Financial & listing details
- Price per square foot: $271/sqft
- Tax assessed value: $94,470
- Annual tax amount: $4,025
- Date on market: 9/11/2026
- Listing agreement: Exclusive Right To Sell
- Ownership: Fee Simple
Estimated market value
$342,700
$326,000 - $360,000
$1,907/mo
Price history
| Date | Event | Price |
|---|---|---|
| 9/11/2026 | Listed for sale | $350,000+128%$271/sqft |
Source:  Bright MLS #PACT2135702 Report a problem Bright MLS #PACT2135702 Report a problem | ||
| 4/11/2012 | Sold | $153,500+122.5%$119/sqft |
Source: Public Record Report a problem | ||
| 1/30/2012 | Sold | $69,000-58.2%$53/sqft |
Source: Public Record Report a problem | ||
| 12/6/2011 | Price change | $164,900-5.7%$128/sqft |
Source: Long and Foster Real Estate, Inc. #5936231 Report a problem | ||
| 9/13/2011 | Price change | $174,900-12.1%$136/sqft |
Source: Long and Foster Real Estate, Inc. #5936231 Report a problem | ||
| 8/19/2011 | Listed for sale | $199,000+37.2%$154/sqft |
Source: Long and Foster Real Estate, Inc. #5936231 Report a problem | ||
| 4/13/1999 | Sold | $145,000$112/sqft |
Source: Public Record Report a problem | ||
Public tax history
| Year | Property taxes | Tax assessment |
|---|---|---|
| 2026 | $3,923 +2.2% | $94,470 |
| 2025 | $3,839 +1.5% | $94,470 |
| 2024 | $3,781 +2.4% | $94,470 |
| 2023 | $3,691 +1.5% | $94,470 |
| 2022 | $3,635 +1.7% | $94,470 |
| 2021 | $3,573 +131.1% | $94,470 |
| 2020 | $1,546 -54% | $94,470 |
| 2019 | $3,364 +2.1% | $94,470 |
| 2018 | $3,295 +9898.5% | $94,470 |
| 2017 | $33 -98.9% | $94,470 |
| 2016 | $2,908 | $94,470 |
| 2015 | $2,908 | $94,470 |
| 2014 | $2,908 | $94,470 |
| 2013 | -- | $94,470 |
| 2012 | -- | $94,470 |
| 2011 | -- | $94,470 |
| 2010 | -- | $94,470 |
| 2009 | -- | $94,470 |
| 2008 | -- | $94,470 |
| 2007 | -- | $94,470 |
| 2006 | -- | $94,470 |
| 2005 | -- | $94,470 |
| 2004 | -- | $94,470 |
| 2003 | -- | $94,470 |
| 2000 | -- | $94,470 |
Find assessor info on the county website
Monthly payment
Est. payment
Payment breakdown
Explore the cost of this home by adjusting the details. Changes won't be saved.Climate risks
Neighborhood: 19520
Nearby schools
Schools provided by the listing agent
- District: Owen J Roberts
Source: Bright MLS. This data may not be complete. We recommend contacting the local school district to confirm school assignments for this home.
Similar homes
- $414,9992 bd3 ba1.5k sqft3671 Saint Peters Rd, Elverson, PA 19520For Sale
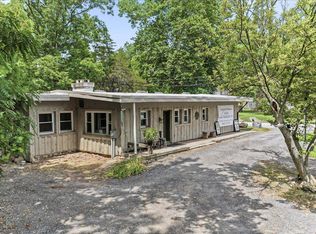
 MLS ID #PACT2130718, Philip Zaccarelli, Kline Real Estate Works. Bright MLS
 - $344,9003 bd1 ba1.7k sqft3120 Oley Turnpike Rd, Reading, PA 19606For Sale
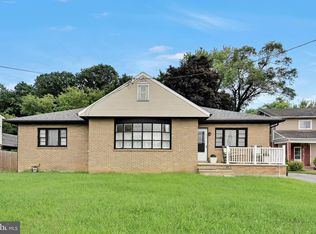 MLS ID #PABK2077562, Kimberly Delgado, Coldwell Banker Realty. Bright MLS
 - $349,0003 bd2 ba1.4k sqft241 Root Ave, Pottstown, PA 19465For Sale
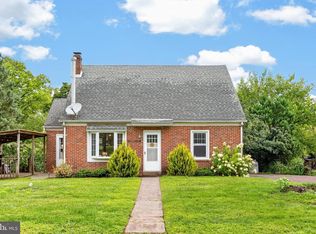 MLS ID #PACT2134222, Bob Raynor, BHHS Fox & Roach-Collegeville. Bright MLS
 - $365,9002 bd2 ba1.3k sqft986 Golf Course Rd, Birdsboro, PA 19508For Sale
 MLS ID #PABK2076538, Tina Hanulec, RE/MAX Of Reading. Bright MLS
 - $375,0004 bd2 ba1.7k sqft29 Dairy Ln, Barto, PA 19504For SaleMLS ID #PABK2077772, Mallory Chuck, Keller Williams Realty Group. Bright MLS
- $345,0004 bd2 ba1.6k sqft3118 Oley Turnpike Rd, Reading, PA 19606For SaleMLS ID #PABK2076634, Nelson De La Cruz Patricio, Coldwell Banker Realty. Bright MLS
- $350,0003 bd1 ba1.7k sqft124 S Jefferson St, Boyertown, PA 19512For SaleMLS ID #PABK2077984, Brian Kelly, Kelly Real Estate, Inc.. Bright MLS
- $365,0003 bd1 ba1k sqft3801 Louanna Ave, Downingtown, PA 19335For SaleMLS ID #PACT2135292, Samantha Otto, RE/MAX Town & Country. Bright MLS
- $369,9003 bd3 ba1.1k sqft125 Derby Dr #2, Elverson, PA 19520For SaleMLS ID #PACT2123758, Jordan Hopkins, CG Realty, LLC. Bright MLS
- $389,9003 bd2 ba1.6k sqft2253 Jones Rd, Pottstown, PA 19465For SaleMLS ID #PACT2129466, John Chernesky, RE/MAX Of Reading. Bright MLS
- $360,0003 bd1 ba1.4k sqft82 Spruce Ave, Birdsboro, PA 19508For SaleMLS ID #PABK2076116, Debbie Gardinier, Iron Valley Real Estate of Berks. Bright MLS
- $425,0003 bd2 ba1.5k sqft176 Heckman Rd, Temple, PA 19560For SaleMLS ID #PABK2077616, Kira Ruch, RE/MAX Of Reading. Bright MLS
- $350,0003 bd2 ba1.4k sqft80 Wyomissing Hills Blvd, West Lawn, PA 19609For SaleMLS ID #PABK2078012, Joe Asterino, Springer Realty Group. Bright MLS
- $349,9003 bd2 ba1.2k sqft2302 Reading Blvd, West Lawn, PA 19609For SaleMLS ID #PABK2077766, Ann Woodward, BHHS Homesale Realty- Reading Berks. Bright MLS
- $430,0005 bd2 ba1.3k sqft307 Paul Cir, Downingtown, PA 19335For SaleMLS ID #PACT2135540, John Griffin, Keller Williams Real Estate-Langhorne. Bright MLS
- $339,0002 bd1 ba702 sqft238 Miner St, Malvern, PA 19355For SaleMLS ID #PACT2135400, Christine Tobelmann, Long & Foster Real Estate, Inc.. Bright MLS
- $350,0003 bd3 ba1.6k sqft22 Dare Ln, Pottstown, PA 19465For SaleMLS ID #PACT2133968, Anthony Keane, Real of Pennsylvania. Bright MLS
- $359,0003 bd3 ba1.7k sqft106 Raybil Dr, Narvon, PA 17555For SaleMLS ID #PALA2093706, Mike Keller, H.K. Keller. Bright MLS
- $289,9004 bd1 ba1.4k sqft262 N Hanover St, Pottstown, PA 19464For SaleMLS ID #PAMC2192564, Jonathan Fabian, Iron Valley Real Estate of Berks. Bright MLS
- $375,0003 bd2 ba1.6k sqft625 S Reading Ave, Boyertown, PA 19512For SaleMLS ID #PABK2077138, Kim Welch, Herb Real Estate, Inc.. Bright MLS
