Opportunity Knocks Again! Welcome to 131 Pinewood, a charming split-entry nestled in highly sought-after Colby Village! This 4-bed, 2-bath home offers comfort and style. Step inside the sunny foyer and be greeted with gleaming oak hardwood stairs leading to the main level, where you will find a bright, spacious living room, and open kitchen-dining area with ample storage & counter space. The walkout deck is perfect for hosting family gatherings & summer BBQs. 3 generous bedrooms, including a walk-through primary with spacious bath complete the main level. The home features a large rec room (currently being used as a bedroom). It also features a 4th bedroom/home office and conveniently combined laundry-bath. Perfectly positioned within a few hops, skips and jumps to all Cole Harbour has to offer- nature enthusiasts will appreciate the proximity to Bissett Lake and trails, and families will love the less than 5 minute walk to Astral Drive Schools.
For sale
C$529,900
131 Pinewood Cres, Cole Harbour, NS B2V 2P9
4beds
2,116sqft
Single Family Residence
Built in 1993
7,048 Square Feet Lot
$-- Zestimate®
C$250/sqft
C$-- HOA
What's special
Charming split-entryGleaming oak hardwood stairsSunny foyerOpen kitchen-dining areaLarge rec roomConveniently combined laundry-bath
- 17 days
- 47
- 2
Zillow last checked:
Listing updated:
Listed by:
Ken Purdy,
Exit Realty Metro Brokerage
Source: NSAR,MLS®#: 202620238 Originating MLS®#: Nova Scotia Association of REALTORS®
Originating MLS®#: Nova Scotia Association of REALTORS®Facts & features
Interior
Bedrooms & bathrooms
- Bedrooms: 4
- Bathrooms: 2
- Full bathrooms: 2
- Main level bathrooms: 1
- Main level bedrooms: 3
Bedroom
- Level: Main
- Area: 170.18
- Dimensions: 13.4 x 12.7
Bedroom 1
- Level: Main
- Area: 84.92
- Dimensions: 10.11 x 8.4
Bedroom 2
- Level: Main
- Area: 116.56
- Dimensions: 12.4 x 9.4
Bedroom 3
- Level: Basement
- Area: 183.6
- Dimensions: 17 x 10.8
Bathroom
- Level: Main
- Area: 72.39
- Dimensions: 12.7 x 5.7
Bathroom 1
- Level: Basement
- Area: 63.19
- Dimensions: 8.9 x 7.1
Kitchen
- Level: Main
- Area: 152.4
- Dimensions: 12 x 12.7
Living room
- Level: Main
- Area: 225
- Dimensions: 15 x 15
Heating
- Baseboard, Hot Water
Features
- High Speed Internet, Master Downstairs
- Flooring: Ceramic Tile, Hardwood, Laminate
- Basement: Full
Interior area
- Total structure area: 2,116
- Total interior livable area: 2,116 sqft
- Finished area above ground: 1,201
Property
Parking
- Parking features: No Garage, Paved
Features
- Levels: Split Entry
- Patio & porch: Deck
Lot
- Size: 7,048 Square Feet
- Features: Landscaped, Sloping/Terraced, Under 0.5 Acres, Near Public Transit
Details
- Additional structures: Shed(s)
- Parcel number: 40523367
- Zoning: R-1 - RESIDENTIAL LOW DENSITY
- Other equipment: No Rental Equipment
Construction
Type & style
- Home type: SingleFamily
- Property subtype: Single Family Residence
Materials
- Brick, Vinyl Siding
- Roof: Asphalt
Condition
- New construction: No
- Year built: 1993
Utilities & green energy
- Sewer: Municipal
- Water: Municipal
- Utilities for property: Cable Connected, Electricity Connected, Phone Connected, Electric
Community & HOA
Community
- Features: Golf, Playground, Recreation Center, School Bus Service, Shopping, Place of Worship, Beach
Location
- Region: Cole Harbour
Financial & listing details
- Price per square foot: C$250/sqft
- Tax assessed value: C$258,900
- Price range: C$529.9K - C$529.9K
- Date on market: 8/11/2026
- Ownership: Freehold
- Electric utility on property: Yes
Price history
| Date | Event | Price |
|---|---|---|
| 8/27/2026 | Price change | C$529,900-1.9%C$250/sqft |
Source:  NSAR #202620238 Report a problem NSAR #202620238 Report a problem | ||
| 8/11/2026 | Listed for sale | C$539,900C$255/sqft |
Source: NSAR #202620238 Report a problem | ||
Public tax history
| Year | Property taxes | Tax assessment |
|---|---|---|
| 2019 | -- | C$234,500 |
Climate risks
Neighborhood: B2V
Nearby schools
GreatSchools rating
No schools nearby
We couldn't find any schools near this home.
Schools provided by the listing agent
- Elementary: Astral Drive Elementary School
- Middle: Astral Drive Junior High School
- High: Auburn Drive High School
Source: NSAR. This data may not be complete. We recommend contacting the local school district to confirm school assignments for this home.
- C$282,6003 bd3 ba2.1k sqft66 Stratford Dr, Cole Harbour, NS B2V2P9Off Market
- C$244,2004 bd2 ba1.6k sqft135 Pinewood Cres, Cole Harbour, NS B2V2P9Off Market
- C$268,7003 bd2 ba2.2k sqft70 Stratford Dr, Cole Harbour, NS B2V2R2Off Market
- C$267,800-- bd2 ba1.9k sqft149 Pinewood Cres, Cole Harbour, NS B2V2P9Off Market
Similar homes
- C$759,9003 bd4 ba2.7k sqft144 Pinewood Cres, Halifax, NS B2V 2P9For Sale
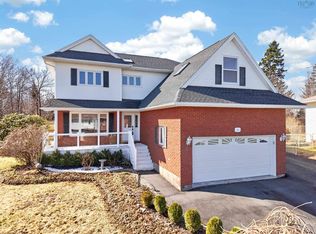 MLS ID #202607987, Gary Chambers, Century 21 Trident Realty Ltd. Brokerage. NSAR
 - C$525,0004 bd2 ba1.8k sqft13 Muriel Ave, Dartmouth, NS B2W 2E4For Sale
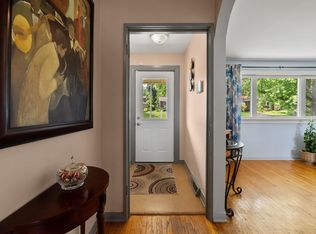 MLS ID #202619013, Karen Sheffer, RE/MAX Nova Brokerage. NSAR
 - C$515,0004 bd3 ba1.8k sqft193 Greenwood Ave, Timberlea, NS B3T 1H9For Sale
 MLS ID #202621596, Betty Lou Killen, RE/MAX Nova Brokerage. NSAR
 - C$524,9004 bd2 ba1.8k sqft21 Cathy Rd, Brookside, NS B3T 1T6For Sale
 MLS ID #202621566, Allison MacPherson, Keller Williams Select Realty Brokerage. NSAR
