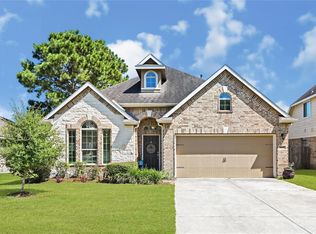
If you've been searching for a home with character instead of another cookie-cutter floor plan, you're going to love this one. Located in the original section of Magnolia Ridge, this 3bed, 2bath home offers 1,714sq ft of comfortable living on a larger lot + the bonus of a LOW TAX RATE & NO MUD TAX! A roof that is only 6 years old & solar panels that help offset those Texas electric bills. This home has been well-loved & meticulously cared for & it shows. From the moment you walk in, you'll notice the thoughtful updates that make it feel warm & inviting- from the charming accent walls in the living & primary rooms to the cozy electric fireplace that makes the living space feel like home. The secondary bedroom features custom-built bunk beds perfect for kids, guests, or sleepovers that can be easily removed if that's not your style. Zoned to highly rated Magnolia ISD & minutes away from shopping, dining, entertainment, & everything Magnolia has to offer! Schedule your showing today!
For sale
Price cut: $19.5K (8/24)
$254,500
131 Piney Ptwy, Magnolia, TX 77354
3beds
1,714sqft
Single Family Residence
Built in 2017
6,791 Square Feet Lot
$247,000 Zestimate®
$148/sqft
$26/mo HOA
What's special
Cozy electric fireplaceLarger lotWarm and invitingThoughtful updates
- 38 days
- 218
- 27
Zillow last checked:
Listing updated:
Listed by:
Diana Northup TREC #0654155 832-980-2900,
All City Real Estate
Source: HAR,MLS#: 26713993
Facts & features
Interior
Bedrooms & bathrooms
- Bedrooms: 3
- Bathrooms: 2
- Full bathrooms: 2
Rooms
- Room types: Utility Room
Primary bedroom
- Level: First
- Area: 224
- Dimensions: 14x16
Bedroom
- Level: First
- Area: 110
- Dimensions: 10x11
Bedroom
- Level: First
- Area: 110
- Dimensions: 10x11
Breakfast
- Level: First
- Area: 100
- Dimensions: 10x10
Family room
- Level: First
- Area: 396
- Dimensions: 18x22
Kitchen
- Level: First
- Area: 196
- Dimensions: 14x14
Heating
- Natural Gas, Solar
Cooling
- Ceiling Fan(s), Electric, Solar Assisted
Appliances
- Included: Disposal, Gas Oven, Microwave, Gas Cooktop, Dishwasher
- Laundry: Electric Dryer Hookup, Washer Hookup
Features
- Built-In Bunk Beds, Walk-In Closet(s)
- Flooring: Vinyl
- Number of fireplaces: 1
- Fireplace features: Electric
Interior area
- Total structure area: 1,714
- Total interior livable area: 1,714 sqft
Property
Parking
- Total spaces: 2
- Parking features: Attached
- Attached garage spaces: 2
Features
- Stories: 1
- Patio & porch: Covered
- Fencing: Back Yard
Lot
- Size: 6,791 Square Feet
- Features: Back Yard, Subdivided, 0 Up To 1/4 Acre
Details
- Parcel number: 391625
Construction
Type & style
- Home type: SingleFamily
- Architectural style: Traditional
- Property subtype: Single Family Residence
Materials
- Brick
- Foundation: Slab
- Roof: Composition
Condition
- New construction: No
- Year built: 2017
Utilities & green energy
- Sewer: Public Sewer
- Water: Public
Green energy
- Energy efficient items: Thermostat
Community & HOA
Community
- Subdivision: Magnolia Ridge 04
HOA
- Has HOA: Yes
- Amenities included: Park, Playground, Splash Pad
- HOA fee: $315 annually
Location
- Region: Magnolia
Financial & listing details
- Price per square foot: $148/sqft
- Tax assessed value: $236,491
- Annual tax amount: $4,277
- Date on market: 8/2/2026
- Listing terms: Cash,Conventional,FHA,VA Loan
- Road surface type: Concrete
Estimated market value
$247,000
$235,000 - $259,000
$1,942/mo
Price history
| Date | Event | Price |
|---|---|---|
| 8/24/2026 | Price change | $254,500-7.1%$148/sqft |
Source:  HAR #26713993 Report a problem HAR #26713993 Report a problem | ||
| 8/2/2026 | Listed for sale | $274,000$160/sqft |
Source: HAR #26713993 Report a problem | ||
Public tax history
| Year | Property taxes | Tax assessment |
|---|---|---|
| 2025 | $3,134 -22.2% | $236,491 -9.1% |
| 2024 | $4,031 +10% | $260,051 +10% |
| 2023 | $3,663 | $236,410 +0.8% |
| 2022 | -- | $234,460 +20% |
| 2021 | $4,350 -1.2% | $195,380 +5.3% |
| 2020 | $4,403 -0.2% | $185,580 +2.1% |
| 2019 | $4,412 +309% | $181,700 +2.2% |
| 2018 | $1,079 | $177,840 +611.6% |
| 2017 | $1,079 +67.1% | $24,990 |
| 2016 | $646 +372.4% | $24,990 +376.9% |
| 2015 | $137 | $5,240 |
| 2014 | $137 | $5,240 |
Find assessor info on the county website
Monthly payment
Est. payment
Payment breakdown
Explore the cost of this home by adjusting the details. Changes won't be saved.Climate risks
Neighborhood: 77354
Nearby schools
Schools provided by the listing agent
- Elementary: Willie E. Williams Elementary School
- Middle: Magnolia Parkway Junior High
- High: Magnolia West High School
Source: HAR. This data may not be complete. We recommend contacting the local school district to confirm school assignments for this home.


Similar homes
- $255,0003 bd2 ba1.6k sqft40526 Berylline Ln, Magnolia, TX 77354For Sale
 MLS ID #57957178, Ruben Villarreal, RE/MAX Integrity. HAR
 - $279,9993 bd2 ba1.9k sqft41635 Sorrel Spring Ln, Magnolia, TX 77354For Sale
 MLS ID #4557242, Clinton Omiwade, Legacy Living Real Estate LLC. HAR
 - $294,9004 bd3 ba2.2k sqft14927 Prickly Pear Cv, Magnolia, TX 77354For Sale
 MLS ID #22843012, Audrey Amirian, JLA Realty. HAR
 - $289,9003 bd3 ba2k sqft30007 Saw Oaks Dr, Magnolia, TX 77355For Sale
 MLS ID #55291291, Maribel Juarez, Realty Of America, LLC. HAR
