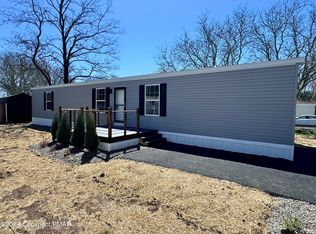
Affordable Pocono Living! Charming 2007 Ranch-Style Mobile Home Featuring Numerous Updates And Modern Touches. This Home Offers 2 Bedrooms And 2 Full Bathrooms, Including A Convenient Laundry Area. The Open-Concept, Eat-In Kitchen Boasts Bar-Top Seating, Abundant Cabinetry & Beautiful Forested Pocono Views. Enjoy Added Privacy With An Exterior That Backs Up To A Large 23 Acre Countryside Greenbelt! Recent Improvements Include A Freshly Paved Driveway Along w/ New Roof & Covered Deck (2023). Inside, Updates Include New Walk-In Shower (2021), Central AC, & New Heating System (2025) Making This Home Move-In Ready. Experience Comfortable, Carefree Living In A Location That Is Both Peaceful And Easily Accessible To Major Conveniences. Storage Shed For Extra Space. Total Yearly Taxes Of $921. Community Amenities Include: Water, Septic, And Trash Service, Snow Plowing & Maintenance Of Common Areas, Land Taxes Covered. Schedule Your Showing Today!
Sold for $89,900
$89,900
131 Pmhe Dr S, East Stroudsburg, PA 18302
2beds
964sqft
Manufactured Home, Single Family Residence
Built in 2007
-- sqft lot
$91,900 Zestimate®
$93/sqft
$-- Estimated rent
Home value
$91,900
$76,000 - $111,000
Not available
Zestimate® history
Owner options
List your home for rent
Find your next renter with Zillow Rental Manager. Plus, with online applications, you can quickly screen prospective tenants – for free.
Refinance and save
$1,033/mo
Est. payment
Refinancing to a lower rate could help reduce your monthly payments and save thousands over the life of the loan.
$1,033/mo
Est. payment
Explore your selling options
Work with a Zillow partner agent
Leverage their expertise and Zillow's premium Showcase listings to get your home seen by more buyers.
Get startedList with your own agent
Get your home in front of millions of buyers by listing it on Zillow.
Learn how to do itSell it yourself
Take full control of how buyers see your home on Zillow by listing For Sale by Owner (FSBO).
List your homeWhat's special
New roofNew walk-in showerBeautiful forested pocono viewsFreshly paved drivewayCovered deckAbundant cabinetryCentral ac
Zillow last checked:
Listing updated:
Listed by:
Jess Keller 570-213-4866,
Keller Williams Real Estate
Bought with:
Cindy Lapp, RS275947
Real of Pennsylvania
Source: GLVR,MLS#: 763622 Originating MLS: Lehigh Valley MLS
Originating MLS: Lehigh Valley MLSFacts & features
Interior
Bedrooms & bathrooms
- Bedrooms: 2
- Bathrooms: 2
- Full bathrooms: 2
Primary bedroom
- Description: Master Suite, Walk-In Closet, Ceiling Fan, Carpet
- Level: First
- Dimensions: 12.60 x 10.60
Bedroom
- Description: Bedroom 2, Double Entry, Carpet, Front Yard View
- Level: First
- Dimensions: 9.10 x 8.40
Primary bathroom
- Description: Plenty of Storage, Vanity Lighting
- Level: First
- Dimensions: 8.20 x 5.50
Other
- Description: Linen Closet, Laundry Access
- Level: First
- Dimensions: 8.00 x 6.00
Kitchen
- Description: Eat-In Kitchen, Bar Top Seating, Breakfast Nook, Ample Cabinet Space
- Level: First
- Dimensions: 16.00 x 12.20
Laundry
- Description: Shelving, Washer & Dryer Hookup
- Level: First
- Dimensions: 7.90 x 2.90
Living room
- Description: Ceiling Fan, Open to Kitchen
- Level: First
- Dimensions: 12.60 x 12.50
Heating
- Forced Air, Oil
Cooling
- Central Air, Ceiling Fan(s)
Appliances
- Included: Electric Cooktop, Electric Dryer, Electric Oven, Microwave, Oil Water Heater, Refrigerator, Washer
- Laundry: Washer Hookup, Dryer Hookup, ElectricDryer Hookup, Main Level
Features
- Dining Area, Eat-in Kitchen, Kitchen Island, Traditional Floorplan, Walk-In Closet(s)
- Flooring: Carpet, Laminate, Resilient
- Basement: Crawl Space
Interior area
- Total interior livable area: 964 sqft
- Finished area above ground: 964
- Finished area below ground: 0
Property
Parking
- Total spaces: 4
- Parking features: Driveway, Parking Pad, On Street
- Garage spaces: 4
- Has uncovered spaces: Yes
Features
- Levels: One
- Stories: 1
- Patio & porch: Covered, Deck, Patio
- Exterior features: Deck, Patio, Shed
- Has view: Yes
- View description: Mountain(s)
Lot
- Features: Backs to Common Grounds, Flat, Views, Wooded
Details
- Additional structures: Shed(s)
- Parcel number: 09732403423458TS9
- Zoning: Residential
- Special conditions: None
Construction
Type & style
- Home type: MobileManufactured
- Architectural style: Ranch,Manufactured Home
- Property subtype: Manufactured Home, Single Family Residence
Materials
- Vinyl Siding
- Roof: Asphalt,Fiberglass,Shingle,Wood
Condition
- Year built: 2007
Utilities & green energy
- Electric: Circuit Breakers
- Sewer: Community/Coop Sewer
- Water: Community/Coop
- Utilities for property: Cable Available
Community & HOA
Community
- Security: Smoke Detector(s)
- Subdivision: Not in Development
HOA
- Has HOA: Yes
- HOA fee: $550 monthly
Location
- Region: East Stroudsburg
Financial & listing details
- Price per square foot: $93/sqft
- Tax assessed value: $23,030
- Annual tax amount: $920
- Date on market: 8/30/2025
- Cumulative days on market: 21 days
- Ownership type: Fee Simple
- Road surface type: Paved
Price history
| Date | Event | Price |
|---|---|---|
| 12/18/2025 | Sold | $89,900$93/sqft |
Source:  GLVR #763622 Report a problem GLVR #763622 Report a problem | ||
| 9/21/2025 | Pending sale | $89,900$93/sqft |
Source: GLVR #763622 Report a problem | ||
| 8/30/2025 | Listed for sale | $89,900$93/sqft |
Source: GLVR #763622 Report a problem | ||
Public tax history
Tax history is unavailable.
Neighborhood: 18302
Nearby homes
- $40,7002 bd1 ba600 sqft226 Pmhe Dr, East Stroudsburg, PA 18302Off Market

- $99,0003 bd2 ba1.1k sqft239 Lower Pmhe North Dr, East Stroudsburg, PA 18302Sold
- $99,0003 bd2 ba1k sqft239 Lower Phme North Dr, East Stroudsburg, PA 18302Sold

- $95,0003 bd2 ba1k sqft157 Lower Phme South Dr, East Stroudsburg, PA 18302Sold

- $63,1002 bd1 ba980 sqft217 Pmhe N #N3, East Stroudsburg, PA 18302Off Market
- $2,3203 bd2 ba1.8k sqft152 Lower Pmhe South Dr, East Stroudsburg, PA 18302Off Market
- $55,0003 bd1 ba980 sqft250 Lower Pmhe North Dr, East Stroudsburg, PA 18302Sold
- $95,0003 bd2 ba1k sqft157 Phme Dr S, East Stroudsburg, PA 18302Sold
Nearby schools
GreatSchools rating
- 5/10Resica El SchoolGrades: K-5Distance: 0.9 mi
- 5/10J T Lambert Intermediate SchoolGrades: 6-8Distance: 4.8 mi
- 5/10East Stroudsburg Senior High School SouthGrades: 9-12Distance: 6 mi
Schools provided by the listing agent
- Elementary: Resica Elementary School
- Middle: J T Lambert Intermediate School
- High: East Stroudsburg High School South
- District: East Stroudsburg
Source: GLVR. This data may not be complete. We recommend contacting the local school district to confirm school assignments for this home.
Get a cash offer in 3 minutes
Find out how much your home could sell for in as little as 3 minutes with a no-obligation cash offer.
Estimated market value
$91,900
Get a cash offer in 3 minutes
Find out how much your home could sell for in as little as 3 minutes with a no-obligation cash offer.
Estimated market value
$91,900
- Pennsylvania
- Monroe County
- East Stroudsburg
- 18302
- 131 Pmhe Dr S
Nearby cities
Nearby zip codes
Other East Stroudsburg Topics
- Apartments for Rent in 18302
- Houses for Sale in 18302
- Houses for Rent in 18302
- 18302 Real Estate
- East Stroudsburg Condos
- Houses for Sale in East Stroudsburg
- Newest Listings in East Stroudsburg
- East Stroudsburg Home Values
- East Stroudsburg Real Estate Agents
- East Stroudsburg Refinance
- East Stroudsburg Mortgage Rates
