This beautifully maintained, lightly lived-in 4-bedroom, 3-bathroom, two-story home is located in the highly desirable Newhaven community. The front yard features over 100 yards of lush lawn, framed by towering oak trees, all maintained by the community. The private, fenced backyard is an entertainer's dream, with a newly custom-built heated pool, oversized hot tub, and a covered patio perfect for dining and gatherings. The home's prime location is ideal for an active family, offering both privacy and convenience. Inside, the inviting open floor plan is filled with bright, cheerful living spaces. The updated kitchen boasts elegant quartz countertops, a spacious island, and a large walk-in pantry connected to the laundry room. The main level also features a private den, which can easily be converted into a fifth bedroom or guest suite. Upstairs, you'll find four bedrooms, including the master suite, which overlooks the pool and patio. The master bathroom offers dual walk-in closets, dual sinks, a separate shower, and a deep Roman tub for ultimate relaxation.
Newhaven features two community pools and playgrounds, just a short walk away. You're also conveniently located near everyday essentials like a bank, dentist, and excellent dining options. The downtown Abacoa district is only a short drive or bike ride away, offering attractions such as professional baseball games at Roger Dean Stadium, golfing at the Abacoa Country Club, and concerts in the park. This area also features great restaurants, nightlife, and festivals throughout the year. Abacoa is home to Florida Atlantic University, hospitals, and government offices, with easy access to PBI airport, just 20 minutes away. This home is ideally located to enjoy all that the Florida lifestyle has to offer, including shopping, dining, and recreation. The beautiful Jupiter beaches are just 4 miles away, and other attractions like the Busch Wildlife Sanctuary and Loggerhead Marinelife Center are within easy reach. Plus, you're minutes from major highways, including I-95 and the Florida Turnpike.
Sold for $1,350,000
$1,350,000
131 Poinciana Drive, Jupiter, FL 33458
4beds
2,704sqft
Single Family Residence
Built in 2001
5,600 Square Feet Lot
$1,357,800 Zestimate®
$499/sqft
$7,827 Estimated rent
Home value
$1,357,800
$1.21M - $1.53M
$7,827/mo
Zestimate® history
Owner options
List your home for rent
$7,827/mo
Rent Zestimate®
Find your next renter with Zillow Rental Manager. Plus, with online applications, you can quickly screen prospective tenants – for free.
$7,827/mo
Rent Zestimate®
Refinance and save
$9,340/mo
Est. payment
Refinancing to a lower rate could help reduce your monthly payments and save thousands over the life of the loan.
$9,340/mo
Est. payment
Explore your selling options
Work with a Zillow partner agent
Leverage their expertise and Zillow's premium Showcase listings to get your home seen by more buyers.
Get startedList with your own agent
Get your home in front of millions of buyers by listing it on Zillow.
Learn how to do itSell it yourself
Take full control of how buyers see your home on Zillow by listing For Sale by Owner (FSBO).
List your homeWhat's special
Zillow last checked:
Listing updated:
Listed by:
Thomas Waidelich 561-373-9653,
Jupiter Coastal Properties Inc
Bought with:
Rosemary Elias, 3105777
The Agency Florida LLC
Rosemary Elias, 3105777
The Agency Florida LLC
Source: BeachesMLS,MLS#: R11040588 Originating MLS: BeachesMLS
Originating MLS: BeachesMLSFacts & features
Interior
Bedrooms & bathrooms
- Bedrooms: 4
- Bathrooms: 3
- Full bathrooms: 3
- Main level bathrooms: 1
Primary bedroom
- Level: Second
- Area: 324
- Dimensions: 18 X 18
Bedroom 2
- Level: Second
- Area: 110
- Dimensions: 10 X 11
Bedroom 3
- Level: Second
- Area: 154
- Dimensions: 11 X 14
Bedroom 4
- Level: Second
- Area: 154
- Dimensions: 11 X 14
Dining room
- Level: First
- Area: 80
- Dimensions: 8 X 10
Dining room
- Level: First
- Area: 132
- Dimensions: 11 X 12
Family room
- Level: First
- Area: 266
- Dimensions: 14 X 19
Kitchen
- Level: First
- Area: 180
- Dimensions: 10 X 18
Living room
- Level: First
- Area: 195
- Dimensions: 13 X 15
Utility room
- Level: First
- Area: 80
- Dimensions: 10 X 8
Heating
- Central, Electric
Cooling
- Central Air
Appliances
- Included: Dryer, Dishwasher, Electric Range, Free-Standing Freezer, Ice Maker, Microwave, Refrigerator, Washer
- Laundry: Inside, Laundry Closet
Features
- Breakfast Area, Central Vacuum, Dining Area, Separate/Formal Dining Room, Dual Sinks, Entrance Foyer, Family/Dining Room, Garden Tub/Roman Tub, High Ceilings, Pantry, Separate Shower, Upper Level Primary
- Flooring: Vinyl
- Windows: Blinds, Plantation Shutters
Interior area
- Total structure area: 3,440
- Total interior livable area: 2,704 sqft
Property
Parking
- Total spaces: 4
- Parking features: Detached, Garage, Garage Door Opener
- Garage spaces: 2
- Uncovered spaces: 2
Features
- Levels: Two
- Stories: 2
- Patio & porch: Covered, Patio, Porch, Wrap Around
- Exterior features: Outdoor Living Area
- Has private pool: Yes
- Pool features: Gunite, Heated, Association
- Has spa: Yes
- Spa features: In Ground
- Fencing: Fenced
- Waterfront features: None
Lot
- Size: 5,600 Square Feet
- Features: Sprinklers Automatic, < 1/4 Acre
Details
- Parcel number: 30424124090002260
- Zoning: MXD(ci
Construction
Type & style
- Home type: SingleFamily
- Architectural style: Victorian
- Property subtype: Single Family Residence
Materials
- Block
- Roof: Composition,Shingle
Condition
- Resale
- New construction: No
- Year built: 2001
Details
- Builder name: DiVosta Homes
Utilities & green energy
- Sewer: Public Sewer
- Water: Public
- Utilities for property: Cable Available, Sewer Available, Underground Utilities, Water Available
Community & HOA
Community
- Features: Home Owners Association, Street Lights, Sidewalks
- Security: Security System Owned, Smoke Detector(s)
- Subdivision: NEWHAVEN 7B PH 2
HOA
- Has HOA: Yes
- Amenities included: Clubhouse, Picnic Area, Pool, Sidewalks
- Services included: Common Areas, Cable TV, Maintenance Grounds
- HOA fee: $364 monthly
- HOA phone: 561-781-8030
Location
- Region: Jupiter
Financial & listing details
- Price per square foot: $499/sqft
- Tax assessed value: $1,031,477
- Annual tax amount: $16,613
- Date on market: 11/27/2024
- Cumulative days on market: 29 days
- Listing terms: Cash,Conventional
Price history
| Date | Event | Price |
|---|---|---|
| 2/11/2025 | Sold | $1,350,000-3.6%$499/sqft |
Source:  BeachesMLS #R11040588 Report a problem BeachesMLS #R11040588 Report a problem | ||
| 11/27/2024 | Listed for sale | $1,400,000+159.3%$518/sqft |
Source: BeachesMLS #RX-11040588 Report a problem | ||
| 12/29/2016 | Sold | $540,000-3.4%$200/sqft |
Source: BeachesMLS #R10282960 Report a problem | ||
| 12/9/2016 | Pending sale | $559,000$207/sqft |
Source: Keller Williams Realty Jupiter #RX-10282960 Report a problem | ||
| 11/11/2016 | Listed for sale | $559,000+72%$207/sqft |
Source: Keller Williams Realty Jupiter #RX-10282960 Report a problem | ||
| 12/31/2002 | Sold | $325,000+0.1%$120/sqft |
Source: Public Record Report a problem | ||
| 8/6/2001 | Sold | $324,700$120/sqft |
Source: Public Record Report a problem | ||
Public tax history
| Year | Property taxes | Tax assessment |
|---|---|---|
| 2025 | $18,356 +10.5% | $1,006,777 +10% |
| 2024 | $16,612 +68.7% | $915,252 +66.1% |
| 2023 | $9,848 +0.2% | $551,095 +3% |
| 2022 | $9,827 +11.3% | $535,044 +13.5% |
| 2021 | $8,831 +0.4% | $471,305 +1.4% |
| 2020 | $8,800 -3.1% | $464,798 -1.9% |
| 2019 | $9,082 | $473,835 +1.9% |
| 2018 | $9,082 +4.9% | $465,000 |
| 2017 | $8,661 -2% | $465,000 +40.9% |
| 2016 | $8,835 +37.6% | $330,055 +0.7% |
| 2015 | $6,422 -3.7% | $327,761 +0.8% |
| 2014 | $6,665 +1.5% | $325,160 +1.5% |
| 2013 | $6,566 -0.3% | $320,355 +1.7% |
| 2012 | $6,583 -4.8% | $315,000 -2.8% |
| 2011 | $6,917 -0.9% | $324,000 |
| 2010 | $6,976 -1.6% | $324,000 -6.1% |
| 2009 | $7,088 -8% | $345,000 -13.5% |
| 2008 | $7,702 +2.5% | $399,000 +1.1% |
| 2007 | $7,516 -5% | $394,851 +2.5% |
| 2006 | $7,912 | $385,220 +3% |
| 2005 | -- | $374,000 +16.9% |
| 2004 | $2,173 +168% | $320,000 +10.3% |
| 2003 | $811 -87.1% | $290,000 +11.5% |
| 2002 | $6,268 +441.3% | $260,000 +940% |
| 2001 | $1,158 | $25,000 |
| 2000 | -- | -- |
Find assessor info on the county website
Neighborhood: New Haven
Nearby homes
- $669,0002 bd2 ba1.2k sqft133 Poinciana Dr, Jupiter, FL 33458Sold

- $630,8002 bd2 ba1.2k sqft129 Poinciana Dr, Jupiter, FL 33458Off Market
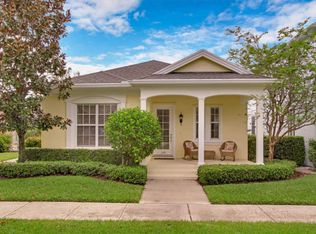
- $1,026,6003 bd3 ba2k sqft135 Poinciana Dr, Jupiter, FL 33458Off Market
- $790,0003 bd3 ba2k sqft125 Poinciana Dr, Jupiter, FL 33458Sold

- $1,019,4003 bd3 ba2k sqft137 Poinciana Dr, Jupiter, FL 33458Off Market
- $940,0003 bd2 ba1.7k sqft223 Poinciana Dr, Jupiter, FL 33458Sold
- $1,190,7004 bd3 ba2.5k sqft225 Poinciana Dr, Jupiter, FL 33458Off Market
- $672,5002 bd2 ba1.9k sqft221 Poinciana Dr, Jupiter, FL 33458Off Market
Nearby schools
GreatSchools rating
- 10/10Beacon Cove Intermediate SchoolGrades: 3-5Distance: 0.3 mi
- 8/10Independence Middle SchoolGrades: 6-8Distance: 1.4 mi
- 6/10William T. Dwyer High SchoolGrades: PK,9-12Distance: 1.1 mi
Get a cash offer in 3 minutes
Find out how much your home could sell for in as little as 3 minutes with a no-obligation cash offer.
Estimated market value
$1,357,800
Get a cash offer in 3 minutes
Find out how much your home could sell for in as little as 3 minutes with a no-obligation cash offer.
Estimated market value
$1,357,800
- Florida
- Palm Beach County
- Jupiter
- 33458
- New Haven
- 131 Poinciana Drive
Nearby cities
Nearby neighborhoods
Nearby zip codes
Other Jupiter Topics
