Discover a residence where uncompromising quality meets an idyllic pastoral setting. Situated on over two tranquil acres, this spacious rancher is perfectly angled on its corner lot to capture sweeping, 360-degree views of rolling hills, lush pastures, and the majestic mountains beyond. From the professional landscaping and the charming covered front porch to the pristine rear deck and patio, every inch of this property reflects a level of meticulous maintenance and genuine pride of ownership that is truly exceptional. Step inside to an interior defined by architectural elegance, boundless natural light, and a smart, functional layout where every detail has a place and purpose. The open-concept heart of the home features soaring vaulted ceilings and warm hardwood floors that glow under the abundance of sunlight. The chef-inspired kitchen is a masterpiece of design, boasting premium quartz countertops, a sleek subway tile backsplash, and an expansive island with seating that serves as the home’s social hub. Whether you are hosting a formal dinner in the dining area or enjoying a quiet evening by the sliding glass doors, the picturesque views serve as a constant, peaceful backdrop. For added daily convenience, a dedicated side entry provides easy access directly from the driveway into the home's living space. The main level continues to impress with a luxurious primary suite, offering a spa-like sanctuary complete with a soaking tub, a custom-tiled walk-in shower, and a sleek double-sink quartz vanity. This level also features two additional bright bedrooms served by a second pristine full bath, alongside a spacious, organized laundry room with a utility tub. The living space nearly doubles in the expertly finished walk-out basement, designed with a focus on both recreation and refined guest comfort. This versatile level features a massive recreation room, a multi-purpose den perfect for a home gym, playroom, or office, and a beautifully appointed fourth bedroom. With its own private walk-out access to the lower patio and an adjacent full bath, this lower level functions as a completely self-contained suite for guests or multi-generational living. Storage is never an issue, with generous closet space throughout and an unfinished area designed for effortless organization. Located in a quiet, tranquil setting yet conveniently close to local amenities, 100 Pomme Circle is a meticulously-kept gem for those who appreciate the perfect harmony of luxury and country living.
Sold for $745,000
$745,000
131 Pomme Cir, Stephens City, VA 22655
4beds
3,530sqft
Single Family Residence
Built in 2019
2.29 Acres Lot
$747,900 Zestimate®
$211/sqft
$3,232 Estimated rent
Home value
$747,900
$696,000 - $808,000
$3,232/mo
Zestimate® history
Owner options
List your home for rent
$3,232/mo
Rent Zestimate®
Find your next renter with Zillow Rental Manager. Plus, with online applications, you can quickly screen prospective tenants – for free.
$3,232/mo
Rent Zestimate®
Refinance and save
$4,313/mo
Est. payment
Refinancing to a lower rate could help reduce your monthly payments and save thousands over the life of the loan.
$4,313/mo
Est. payment
Explore your selling options
Work with a Zillow partner agent
Leverage their expertise and Zillow's premium Showcase listings to get your home seen by more buyers.
Get startedList with your own agent
Get your home in front of millions of buyers by listing it on Zillow.
Learn how to do itSell it yourself
Take full control of how buyers see your home on Zillow by listing For Sale by Owner (FSBO).
List your homeWhat's special
Picturesque viewsExpertly finished walk-out basementMassive recreation roomArchitectural eleganceSmart functional layoutProfessional landscapingTwo additional bright bedrooms
Zillow last checked:
Listing updated:
Listed by:
Dan Whitacre 540-327-6718,
Colony Realty
Bought with:
Christie Clark, 220302077
Coldwell Banker Realty
Source: Bright MLS,MLS#: VAFV2040576
Facts & features
Interior
Bedrooms & bathrooms
- Bedrooms: 4
- Bathrooms: 3
- Full bathrooms: 3
- Main level bathrooms: 2
- Main level bedrooms: 3
Rooms
- Room types: Living Room, Dining Room, Primary Bedroom, Bedroom 2, Bedroom 3, Bedroom 4, Kitchen, Den, Laundry, Recreation Room, Primary Bathroom, Full Bath
Primary bedroom
- Features: Flooring - HardWood, Walk-In Closet(s), Ceiling Fan(s), Attached Bathroom, Crown Molding
- Level: Main
Bedroom 2
- Features: Flooring - HardWood, Ceiling Fan(s), Crown Molding
- Level: Main
Bedroom 3
- Features: Flooring - HardWood, Ceiling Fan(s), Crown Molding
- Level: Main
Bedroom 4
- Features: Flooring - HardWood
- Level: Lower
Primary bathroom
- Features: Countertop(s) - Quartz, Double Sink, Soaking Tub, Bathroom - Walk-In Shower
- Level: Main
Den
- Features: Flooring - HardWood
- Level: Lower
Dining room
- Features: Cathedral/Vaulted Ceiling, Dining Area, Flooring - HardWood, Living/Dining Room Combo
- Level: Main
Other
- Features: Countertop(s) - Quartz, Bathroom - Tub Shower
- Level: Main
Other
- Level: Lower
Kitchen
- Features: Flooring - HardWood, Kitchen Island, Countertop(s) - Quartz, Cathedral/Vaulted Ceiling
- Level: Main
Laundry
- Level: Main
Living room
- Features: Flooring - HardWood, Cathedral/Vaulted Ceiling, Ceiling Fan(s), Crown Molding
- Level: Main
Recreation room
- Features: Flooring - HardWood
- Level: Lower
Heating
- Heat Pump, Electric
Cooling
- Central Air, Electric
Appliances
- Included: Microwave, Dryer, Washer, Water Heater, Dishwasher, Disposal, Refrigerator, Oven/Range - Electric, Stainless Steel Appliance(s), Water Treat System, Electric Water Heater
- Laundry: Main Level, Laundry Room
Features
- Ceiling Fan(s), Crown Molding, Dining Area, Entry Level Bedroom, Upgraded Countertops, Soaking Tub, Bathroom - Tub Shower, Bathroom - Walk-In Shower, Combination Kitchen/Dining, Combination Dining/Living, Combination Kitchen/Living, Family Room Off Kitchen, Kitchen Island, Primary Bath(s), Recessed Lighting, Open Floorplan, Kitchen - Gourmet, Vaulted Ceiling(s)
- Flooring: Hardwood, Wood
- Doors: Sliding Glass
- Windows: Window Treatments
- Basement: Full,Partially Finished,Walk-Out Access,Connecting Stairway,Interior Entry
- Has fireplace: No
Interior area
- Total structure area: 4,060
- Total interior livable area: 3,530 sqft
- Finished area above ground: 2,030
- Finished area below ground: 1,500
Property
Parking
- Total spaces: 2
- Parking features: Garage Door Opener, Garage Faces Side, Inside Entrance, Attached, Driveway, Off Street
- Attached garage spaces: 2
- Has uncovered spaces: Yes
Accessibility
- Accessibility features: None
Features
- Levels: Two
- Stories: 2
- Patio & porch: Patio, Porch, Deck
- Exterior features: Satellite Dish
- Pool features: None
- Has view: Yes
- View description: Mountain(s), Pasture
Lot
- Size: 2.29 Acres
- Features: Corner Lot
Details
- Additional structures: Above Grade, Below Grade
- Parcel number: 84829
- Zoning: RA
- Special conditions: Standard
Construction
Type & style
- Home type: SingleFamily
- Architectural style: Ranch/Rambler
- Property subtype: Single Family Residence
Materials
- Vinyl Siding, Brick Front
- Foundation: Concrete Perimeter
Condition
- New construction: No
- Year built: 2019
Utilities & green energy
- Sewer: On Site Septic
- Water: Well
Community & HOA
Community
- Subdivision: Mountain Vista Estates
HOA
- Has HOA: No
Location
- Region: Stephens City
Financial & listing details
- Price per square foot: $211/sqft
- Tax assessed value: $731,500
- Annual tax amount: $3,511
- Date on market: 4/2/2026
- Listing agreement: Exclusive Right To Sell
- Ownership: Fee Simple
Price history
| Date | Event | Price |
|---|---|---|
| 5/29/2026 | Sold | $745,000-0.7%$211/sqft |
Source:  Bright MLS #VAFV2040576 Report a problem Bright MLS #VAFV2040576 Report a problem | ||
| 4/14/2026 | Pending sale | $749,900$212/sqft |
Source: Bright MLS #VAFV2040576 Report a problem | ||
| 4/2/2026 | Listed for sale | $749,900-14.3%$212/sqft |
Source: Bright MLS #VAFV2040576 Report a problem | ||
| 7/31/2024 | Sold | $875,000$248/sqft |
Source: Bright MLS #VAFV2019810 Report a problem | ||
| 7/26/2024 | Pending sale | $875,000$248/sqft |
Source: Bright MLS #VAFV2019810 Report a problem | ||
| 6/28/2024 | Contingent | $875,000$248/sqft |
Source: Bright MLS #VAFV2019810 Report a problem | ||
| 6/21/2024 | Listed for sale | $875,000+9.4%$248/sqft |
Source: Bright MLS #VAFV2019810 Report a problem | ||
| 7/15/2022 | Sold | $799,900$227/sqft |
Source: Bright MLS #VAFV2006812 Report a problem | ||
| 7/5/2022 | Pending sale | $799,900$227/sqft |
Source: Bright MLS #VAFV2006812 Report a problem | ||
| 5/31/2022 | Contingent | $799,900$227/sqft |
Source: Bright MLS #VAFV2006812 Report a problem | ||
| 5/20/2022 | Listed for sale | $799,900+31.1%$227/sqft |
Source: Bright MLS #VAFV2006812 Report a problem | ||
| 7/2/2021 | Sold | $610,000+0.2%$173/sqft |
Source: Public Record Report a problem | ||
| 5/23/2021 | Contingent | $609,000$173/sqft |
Source: Bright MLS #VAFV162870 Report a problem | ||
| 5/10/2021 | Price change | $609,000-2.4%$173/sqft |
Source: Bright MLS #VAFV162870 Report a problem | ||
| 4/22/2021 | Price change | $624,000-2.5%$177/sqft |
Source: Bright MLS #VAFV162870 Report a problem | ||
| 4/8/2021 | Listed for sale | $639,900-6%$181/sqft |
Source: Bright MLS #VAFV162870 Report a problem | ||
| 7/8/2019 | Sold | $680,965+519.1%$193/sqft |
Source:  Long & Foster Broker Feed #VAFV151068_100 Report a problem Long & Foster Broker Feed #VAFV151068_100 Report a problem | ||
| 12/18/2017 | Sold | $110,000$31/sqft |
Source: Public Record Report a problem | ||
Public tax history
| Year | Property taxes | Tax assessment |
|---|---|---|
| 2025 | $3,511 +8.3% | $731,500 +15.1% |
| 2024 | $3,242 | $635,700 |
| 2023 | $3,242 +109.6% | $635,700 +25.4% |
| 2022 | $1,547 +12% | $507,100 +12% |
| 2021 | $1,381 -44.9% | $452,800 +10.1% |
| 2020 | $2,508 -21.5% | $411,200 +56.9% |
| 2019 | $3,196 +661.6% | $262,000 +280.8% |
| 2018 | $420 | $68,800 |
Find assessor info on the county website
Neighborhood: 22655
Nearby homes
- $--3.85 Acres11 Lot Pomme Court, Stephens City, VA 22655Off Market
- $1,124,6005 bd5 ba4.7k sqft135 Pomme Cir, Stephens City, VA 22601Off Market
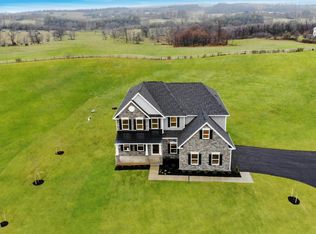
- $715,0004 bd3 ba2.3k sqft111 Pomme Cir, Stephens City, VA 22655Sold
- $125,200-- bd-- ba-- sqft190 Chanterelle Ct, Stephens City, VA 22655Off Market
- $829,9004 bd4 ba4.2k sqft160 Chanterelle Ct, Stephens City, VA 22655Off Market
- $--3.39 Acres10 Lot Pomme Court, Stephens City, VA 22655Off Market
- $905,1003 bd3 ba2.3k sqft110 Pomme Cir, Stephens City, VA 22655Off Market
- $1,022,4003 bd2 ba3k sqft130 Pomme Cir, Stephens City, VA 22655Off Market
Nearby schools
GreatSchools rating
- 4/10Middletown Elementary SchoolGrades: PK-5Distance: 3.1 mi
- 4/10Robert E. Aylor Middle SchoolGrades: 6-8Distance: 5.4 mi
- 4/10Sherando High SchoolGrades: 9-12Distance: 4.1 mi
Schools provided by the listing agent
- Elementary: Middletown
- High: Sherando
- District: Frederick County Public Schools
Source: Bright MLS. This data may not be complete. We recommend contacting the local school district to confirm school assignments for this home.
Get a cash offer in 3 minutes
Find out how much your home could sell for in as little as 3 minutes with a no-obligation cash offer.
Estimated market value
$747,900
Get a cash offer in 3 minutes
Find out how much your home could sell for in as little as 3 minutes with a no-obligation cash offer.
Estimated market value
$747,900
- Virginia
- Frederick County
- Stephens City
- 22655
- 131 Pomme Cir
Nearby cities
Nearby zip codes
Other Stephens City Topics
