Skip main navigation
Closed
  • $1,830,000

    131 Prospect Hl, Nashville, TN 37205

    4beds
    4,740sqft
    Single Family Residence, Residential
    Built in 1978
    8,712 Square Feet Lot
    $1,829,300 Zestimate®
    $386/sqft
    $7,388 Estimated rent

    Home value

    $1,829,300

    $1.74M - $1.92M

    $7,388/mo

    Zestimate® history
    Loading
    Loading...

    Owner options

    List your home for rent

    $7,388/mo

    Rent Zestimate®

    Find your next renter with Zillow Rental Manager. Plus, with online applications, you can quickly screen prospective tenants – for free.

    Learn more

    $7,388/mo

    Rent Zestimate®

    Refinance and save

    $11,288/mo

    Est. payment

    Refinancing to a lower rate could help reduce your monthly payments and save thousands over the life of the loan.

    See today's rates

    $11,288/mo

    Est. payment

    Explore your selling options

    Work with a Zillow partner agent

    Leverage their expertise and Zillow's premium Showcase listings to get your home seen by more buyers.

    Get started

    List with your own agent

    Get your home in front of millions of buyers by listing it on Zillow.

    Learn how to do it

    Sell it yourself

    Take full control of how buyers see your home on Zillow by listing For Sale by Owner (FSBO).

    List your home

    What's special

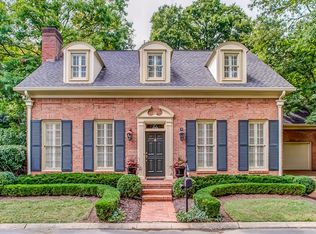
    Welcome to 131 Prospect Hill, an elegant traditional Southern home that seamlessly blends classic formality with modern comfort. Designed for both refined entertaining and everyday living, this home offers a warm, inviting atmosphere from the moment you enter. The formal living and dining rooms showcase extensive moldings, custom built-ins, gracious ceiling heights, and large windows—creating the perfect setting for elegant gatherings. An exquisitely paneled den with a wood-burning fireplace is separated by pocket doors, offering an additional intimate and cozy space, ideal for cooler months. The open kitchen flows effortlessly into the breakfast area and family room, featuring a wall of custom built-ins, a wood-burning fireplace, and French doors leading to an expansive screened porch. The private, walled rear patio with side gate provides a serene outdoor retreat, perfect for gardening or entertaining. The spacious main-level primary suite includes dual bathrooms and closets, along with a bay window overlooking the beautifully landscaped patio. Upstairs offers three bedrooms—one with a Jack-and-Jill bath and one en suite—plus an office, flex room, bonus room or second office, and a large unfinished expansion space currently used for storage. Every detail of the home was thoughtfully considered during 2005 renovation/addition, including specialty features such as a locked silver closet and dedicated wine storage. Whether downsizing or seeking a gracious primary residence, this home offers exceptional livability, space and charm right in the middle of Green Hills and Belle Meade close to everything: Amenities include five tennis courts (two clay and one lined for pickleball), a swimming pool, playground, clubhouse with entertaining space, guest accommodations, and maintained common areas. Ideally situated near the back gate, this charming Cape Cod offers both privacy and convenient access to community amenities. Emailed Zoom Requests will not be honored due to scams

    Zillow last checked:

    Listing updated:

    Listed by:

    Fiona Parish King 615-417-3434,

    Fridrich & Clark Realty,

    Betty Finucane 615-429-5182,

    Fridrich & Clark Realty

    Bought with:

    Daren K Rippy, 262075

    Compass Tennessee, LLC

    Source: RealTracs MLS as distributed by MLS GRID,MLS#: 3178565MLS Logo

    Facts & features

    Interior

    Bedrooms & bathrooms
    • Bedrooms: 4
    • Bathrooms: 6
    • Full bathrooms: 4
    • 1/2 bathrooms: 2
    • Main level bedrooms: 1
    Bedroom 1
    • Features: Suite
    • Level: Suite
    • Area: 288 Square Feet
    • Dimensions: 16x18
    Bedroom 2
    • Features: Bath
    • Level: Bath
    • Area: 182 Square Feet
    • Dimensions: 13x14
    Bedroom 3
    • Features: Bath
    • Level: Bath
    • Area: 182 Square Feet
    • Dimensions: 13x14
    Bedroom 4
    • Features: Bath
    • Level: Bath
    • Area: 165 Square Feet
    • Dimensions: 11x15
    Primary bathroom
    • Features: Suite
    • Level: Suite
    Den
    • Features: Combination
    • Level: Combination
    • Area: 378 Square Feet
    • Dimensions: 18x21
    Dining room
    • Features: Formal
    • Level: Formal
    • Area: 210 Square Feet
    • Dimensions: 14x15
    Other
    • Features: Sewing Room
    • Level: Sewing Room
    • Area: 78 Square Feet
    • Dimensions: 6x13
    Kitchen
    • Area: 255 Square Feet
    • Dimensions: 15x17
    Living room
    • Features: Formal
    • Level: Formal
    • Area: 266 Square Feet
    • Dimensions: 14x19
    Other
    • Features: Library
    • Level: Library
    • Area: 270 Square Feet
    • Dimensions: 15x18
    Other
    • Features: Office
    • Level: Office
    • Area: 135 Square Feet
    • Dimensions: 9x15
    Recreation room
    • Features: Second Floor
    • Level: Second Floor
    • Area: 255 Square Feet
    • Dimensions: 15x17
    Heating
    • Central
    Cooling
    • Central Air
    Appliances
    • Included: Double Oven, Cooktop, Trash Compactor, Dishwasher, Disposal, Dryer, ENERGY STAR Qualified Appliances, Ice Maker, Microwave, Refrigerator, Stainless Steel Appliance(s), Washer, Smart Appliance(s)
    • Laundry: Electric Dryer Hookup, Washer Hookup
    Features
    • Air Filter, Bookcases, Built-in Features, Ceiling Fan(s), Entrance Foyer, Extra Closets, High Ceilings, Open Floorplan, Pantry, Redecorated, Smart Thermostat, Walk-In Closet(s), Wet Bar, Kitchen Island
    • Flooring: Carpet, Wood, Marble, Tile
    • Basement: None
    • Number of fireplaces: 3
    • Fireplace features: Den, Family Room, Wood Burning
    Interior area
    • Total structure area: 4,740
    • Total interior livable area: 4,740 sqft
    • Finished area above ground: 4,740

    Property

    Parking
    • Total spaces: 6
    • Parking features: Garage Door Opener, Garage Faces Side, Driveway, Parking Pad, Paved
    • Garage spaces: 2
    • Uncovered spaces: 4
    Features
    • Levels: Two
    • Stories: 2
    • Patio & porch: Patio, Screened
    • Exterior features: Gas Grill
    • Pool features: Association
    • Fencing: Back Yard
    Lot
    • Size: 8,712 Square Feet
    • Dimensions: 23 x 90
    • Features: Corner Lot, Cul-De-Sac, Level, Private
    • Topography: Corner Lot,Cul-De-Sac,Level,Private
    Details
    • Additional structures: Tennis Court(s)
    • Parcel number: 116080F13100CO
    • Special conditions: Standard
    • Other equipment: Air Purifier

    Construction

    Type & style
    • Home type: SingleFamily
    • Architectural style: Cape Cod
    • Property subtype: Single Family Residence, Residential
    Materials
    • Brick, Wood Siding, Ducts Professionally Air-Sealed
    • Roof: Shingle
    Condition
    • New construction: No
    • Year built: 1978

    Utilities & green energy

    • Sewer: Public Sewer
    • Water: Public
    • Utilities for property: Water Available, Cable Connected
    Green energy
    • Energy efficient items: Water Heater, Windows, Thermostat
    • Water conservation: Low-Flow Fixtures

    Community & HOA

    Community
    • Security: Carbon Monoxide Detector(s), Security Gate, Security Guard, Smoke Detector(s)
    • Subdivision: Sugartree
    HOA
    • Has HOA: Yes
    • Amenities included: Clubhouse, Pool, Tennis Court(s)
    • Services included: Maintenance Grounds, Insurance, Recreation Facilities
    • HOA fee: $480 monthly
    Location
    • Region: Nashville

    Financial & listing details

    • Price per square foot: $386/sqft
    • Tax assessed value: $1,911,500
    • Annual tax amount: $14,824
    • Date on market: 4/17/2026

    Price history

    DateEventPrice
    6/5/2026Sold$1,830,000-1.1%$386/sqft
    Source: RealTracs MLS as distributed by MLS GRID #3178565 Report a problem
    5/2/2026Pending sale$1,850,000$390/sqft
    Source: RealTracs MLS as distributed by MLS GRID #3178565 Report a problem
    4/21/2026Contingent$1,850,000$390/sqft
    Source: RealTracs MLS as distributed by MLS GRID #3178565 Report a problem
    4/18/2026Listed for sale$1,850,000+271.9%$390/sqft
    Source: RealTracs MLS as distributed by MLS GRID #3178565 Report a problem
    12/1/2005Sold$497,500$105/sqft
    Source: Public Record Report a problem

    Public tax history

    YearProperty taxesTax assessment
    2025$13,447 +63.8%$477,875 +89.4%
    2024$8,209 $252,275
    2023$8,209 $252,275
    2022$8,209 -1%$252,275
    2021$8,295 -6.4%$252,275 +20.2%
    2020$8,862 +33.8%$209,950
    2019$6,624 $209,950
    2018$6,624 0%$209,950
    2017$6,624 $209,950 +29%
    2016$6,624 -9.9%$162,800
    2015$7,352 $162,800
    2014$7,352 $162,800
    2013-- $162,800 -11.2%
    2012-- $183,300
    2011-- $183,300
    2010-- $183,300
    2009-- $183,300 +19.5%
    2008-- $153,400
    2007-- $153,400
    2006-- --
    2005-- --
    2004-- --
    2003-- --
    2002-- --
    2001-- --
    2000-- --
    Find assessor info on the county website

    Neighborhood: Sugartree

    Nearby schools

    GreatSchools rating
    Schools provided by the listing agent
    • Elementary: Julia Green Elementary
    • Middle: John Trotwood Moore Middle
    • High: Hillsboro Comp High School

    Source: RealTracs MLS as distributed by MLS GRID. This data may not be complete. We recommend contacting the local school district to confirm school assignments for this home.

    Get a cash offer in 3 minutes
    Find out how much your home could sell for in as little as 3 minutes with a no-obligation cash offer.
    Estimated market value
    $1,829,300
    Get a cash offer in 3 minutes
    Find out how much your home could sell for in as little as 3 minutes with a no-obligation cash offer.
    Estimated market value
    $1,829,300