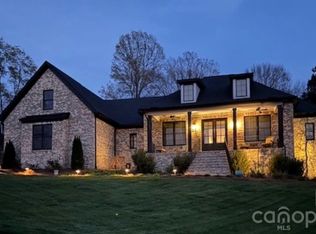
Beautifully designed custom home on a private, landscaped 0.74-acre lot with seasonal Lake Wylie views and exceptional outdoor living. A 4,978 sq ft home with 4 bedrooms, 3.5 baths, plus a walk-out basement perfect for entertaining or multigenerational living. Expandable floored attic with separate electrical box. Notable features: grand double entry, 10’ ceilings, 8’ solid wood doors, cherry floors, coffered ceilings, custom built-ins, stone fireplaces, and windows framing treetop and water views. Gourmet kitchen with scenic outlooks, mudroom/scullery, and ample storage. Spa-style primary suite with custom closets, pedestal tub, walk-in shower, and porch access. Resort-like outdoor amenities: heated pool/spa, multiple covered porches, and full outdoor kitchen with grill and fridge. A rare blend of privacy, comfort, and timeless luxury. See attachments for feature sheet and updates.
Closed
$1,100,000
131 Quiet Waters Rd, Belmont, NC 28012
4beds
4,978sqft
Single Family Residence
Built in 2003
0.74 Acres Lot
$1,102,300 Zestimate®
$221/sqft
$4,314 Estimated rent
Home value
$1,102,300
$992,000 - $1.22M
$4,314/mo
Zestimate® history
Owner options
List your home for rent
$4,314/mo
Rent Zestimate®
Find your next renter with Zillow Rental Manager. Plus, with online applications, you can quickly screen prospective tenants – for free.
$4,314/mo
Rent Zestimate®
Refinance and save
$7,063/mo
Est. payment
Refinancing to a lower rate could help reduce your monthly payments and save thousands over the life of the loan.
$7,063/mo
Est. payment
Explore your selling options
Work with a Zillow partner agent
Leverage their expertise and Zillow's premium Showcase listings to get your home seen by more buyers.
Get startedList with your own agent
Get your home in front of millions of buyers by listing it on Zillow.
Learn how to do itSell it yourself
Take full control of how buyers see your home on Zillow by listing For Sale by Owner (FSBO).
List your homeWhat's special
Stone fireplacesPorch accessWalk-out basementSeasonal lake wylie viewsGourmet kitchenCoffered ceilingsCherry floors
Zillow last checked:
Listing updated:
Listed by:
Margaret Tavares margaret.tavares@bhhscarolinas.com,
Berkshire Hathaway HomeServices Carolinas Realty
Bought with:
Molly Brown
Dickens Mitchener & Associates Inc
Gabi Culpepper
Dickens Mitchener & Associates Inc
Source: Canopy MLS as distributed by MLS GRID,MLS#: 4283418
Facts & features
Interior
Bedrooms & bathrooms
- Bedrooms: 4
- Bathrooms: 4
- Full bathrooms: 3
- 1/2 bathrooms: 1
- Main level bedrooms: 3
Primary bedroom
- Features: Ceiling Fan(s), Tray Ceiling(s)
- Level: Main
Bedroom s
- Features: Ceiling Fan(s), Tray Ceiling(s), Walk-In Closet(s)
- Level: Main
Bedroom s
- Features: Walk-In Closet(s)
- Level: Main
Bedroom s
- Level: Lower
Bathroom half
- Level: Main
Bathroom full
- Features: Garden Tub, Walk-In Closet(s)
- Level: Main
Bathroom full
- Level: Main
Bathroom full
- Level: Lower
Bonus room
- Features: See Remarks
- Level: Lower
Breakfast
- Level: Main
Dining room
- Features: Built-in Features, Open Floorplan
- Level: Main
Great room
- Features: Built-in Features, Coffered Ceiling(s), Open Floorplan
- Level: Main
Kitchen
- Features: Kitchen Island, Open Floorplan
- Level: Main
Laundry
- Features: Walk-In Closet(s)
- Level: Lower
Media room
- Features: See Remarks
- Level: Lower
Other
- Features: Built-in Features, Walk-In Pantry, See Remarks
- Level: Main
Office
- Features: Walk-In Closet(s)
- Level: Lower
Recreation room
- Features: Wet Bar
- Level: Lower
Heating
- Central, Electric, Forced Air, Heat Pump, Zoned
Cooling
- Ceiling Fan(s), Central Air, Electric, Heat Pump, Zoned
Appliances
- Included: Microwave, Dishwasher, Disposal, Double Oven, Down Draft, Electric Water Heater, Gas Cooktop, Ice Maker, Oven, Plumbed For Ice Maker, Refrigerator with Ice Maker, Wall Oven, Water Softener
- Laundry: Inside, Laundry Room, Lower Level
Features
- Built-in Features, Hot Tub, Kitchen Island, Open Floorplan, Storage, Walk-In Closet(s), Walk-In Pantry, Other - See Remarks
- Flooring: Carpet, Tile, Vinyl, Wood
- Doors: French Doors, Pocket Doors
- Basement: Daylight,Finished,Interior Entry,Storage Space,Walk-Out Access,Walk-Up Access
- Attic: Permanent Stairs,Walk-In
- Fireplace features: Gas, Gas Log, Gas Unvented, Gas Vented, Great Room, Recreation Room
Interior area
- Total structure area: 4,978
- Total interior livable area: 4,978 sqft
- Finished area above ground: 4,978
- Finished area below ground: 0
Property
Parking
- Total spaces: 2
- Parking features: Driveway, Attached Garage, Garage Door Opener, Garage Faces Side, Keypad Entry, Garage on Main Level
- Attached garage spaces: 2
- Has uncovered spaces: Yes
Features
- Levels: One
- Stories: 1
- Patio & porch: Covered, Deck, Front Porch, Patio, Rear Porch
- Exterior features: In-Ground Irrigation, Outdoor Kitchen
- Has spa: Yes
- Spa features: Heated, Interior Hot Tub
- Fencing: Back Yard,Fenced,Partial
- Has view: Yes
- View description: Water
- Has water view: Yes
- Water view: Water
Lot
- Size: 0.74 Acres
- Features: Private, Wooded, Views
Details
- Parcel number: 193442
- Zoning: RES
- Special conditions: Standard
- Other equipment: Other - See Remarks
Construction
Type & style
- Home type: SingleFamily
- Property subtype: Single Family Residence
Materials
- Stucco, Stone
- Roof: Shingle
Condition
- New construction: No
- Year built: 2003
Details
- Builder model: Custom Home
Utilities & green energy
- Sewer: Septic Installed
- Water: Well
- Utilities for property: Cable Available, Cable Connected, Electricity Connected, Propane, Wired Internet Available
Community & HOA
Community
- Security: Carbon Monoxide Detector(s), Security System, Smoke Detector(s)
- Subdivision: Forest Bay
HOA
- Has HOA: Yes
- HOA fee: $425 annually
- HOA name: Forest Bay Homeowners Association
- HOA phone: 704-860-5131
Location
- Region: Belmont
Financial & listing details
- Price per square foot: $221/sqft
- Tax assessed value: $959,490
- Annual tax amount: $6,851
- Date on market: 7/26/2025
- Cumulative days on market: 23 days
- Listing terms: Cash,Conventional
- Exclusions: Outdoor garden sculptures, bird baths, & wall art. All items attached to gladiator wall units in garage including hooks and baskets
- Electric utility on property: Yes
- Road surface type: Concrete, Paved
Price history
| Date | Event | Price |
|---|---|---|
| 9/30/2025 | Sold | $1,100,000-4.3%$221/sqft |
Source:  Canopy MLS as distributed by MLS GRID #4283418 Report a problem Canopy MLS as distributed by MLS GRID #4283418 Report a problem | ||
| 7/26/2025 | Listed for sale | $1,150,000+69.9%$231/sqft |
Source: Canopy MLS as distributed by MLS GRID #4283418 Report a problem | ||
| 1/3/2020 | Sold | $677,000-1.9%$136/sqft |
Source: Canopy MLS as distributed by MLS GRID #3499447 Report a problem | ||
| 11/30/2019 | Pending sale | $689,900$139/sqft |
Source: Real Living Carolinas Real Estate #3499447 Report a problem | ||
| 11/11/2019 | Price change | $689,900-1.4%$139/sqft |
Source: Real Living Carolinas Real Estate #3499447 Report a problem | ||
| 8/15/2019 | Price change | $699,900-3.4%$141/sqft |
Source: Real Living Carolinas Real Estate #3499447 Report a problem | ||
| 7/12/2019 | Price change | $724,900-1.4%$146/sqft |
Source: Real Living Carolinas Real Estate #3499447 Report a problem | ||
| 4/24/2019 | Listed for sale | $735,000+9.7%$148/sqft |
Source: Real Living Carolinas Real Estate #3499447 Report a problem | ||
| 12/7/2016 | Sold | $670,000+21.8%$135/sqft |
Source: Public Record Report a problem | ||
| 3/21/2005 | Sold | $550,000$110/sqft |
Source: Public Record Report a problem | ||
Public tax history
| Year | Property taxes | Tax assessment |
|---|---|---|
| 2025 | $6,851 | $959,490 |
| 2024 | $6,851 +2.7% | $959,490 |
| 2023 | $6,668 +13.9% | $959,490 +50.7% |
| 2022 | $5,857 +4.5% | $636,590 |
| 2021 | $5,602 +7.2% | $636,590 +1.1% |
| 2020 | $5,226 -5.3% | $629,600 |
| 2019 | $5,515 +1.5% | $629,600 +5.4% |
| 2018 | $5,436 | $597,390 |
| 2017 | $5,436 -1.1% | $597,390 |
| 2016 | $5,496 | $597,390 +7.8% |
| 2014 | $5,496 | $554,306 |
| 2012 | -- | $554,306 |
| 2011 | -- | $554,306 -2.1% |
| 2010 | -- | $566,144 -0.2% |
| 2009 | -- | $567,419 |
| 2008 | -- | $567,419 +32.6% |
| 2007 | -- | $428,060 +2.9% |
| 2006 | -- | $415,850 |
| 2005 | -- | $415,850 +179.2% |
| 2004 | -- | $148,960 |
| 2003 | -- | $148,960 |
Find assessor info on the county website
Neighborhood: 28012
Nearby homes
- $1,000,0004 bd4 ba3.2k sqft302 Forest Bay Ct, Belmont, NC 28012Sold
- $858,7003 bd4 ba4.7k sqft121 Quiet Waters Rd, Belmont, NC 28012Off Market
- $76,1200.99 Acres137 Quiet Waters Rd, Belmont, NC 28012Off Market
- $963,8004 bd3 ba3.8k sqft3020 Applewood Point Ln, Belmont, NC 28012Off Market
- $859,5004 bd3 ba3.6k sqft3020 Applewood Pointe Ln, Belmont, NC 28012Off Market
- $1,192,6004 bd4 ba4.6k sqft134 Quiet Waters Rd, Belmont, NC 28012Off Market
- $1,967,7004 bd3 ba6.2k sqft205 Quiet Waters Rd, Belmont, NC 28012Off Market
- $821,0003 bd3 ba3.2k sqft306 Forest Bay Ct, Belmont, NC 28012Off Market
Nearby schools
GreatSchools rating
- NAJ B Page Primary SchoolGrades: PK-1Distance: 4.2 mi
- 5/10Belmont Middle SchoolGrades: 6-8Distance: 3.2 mi
- 8/10South Point High SchoolGrades: 9-12Distance: 3.3 mi
Get a cash offer in 3 minutes
Find out how much your home could sell for in as little as 3 minutes with a no-obligation cash offer.
Estimated market value
$1,102,300
Get a cash offer in 3 minutes
Find out how much your home could sell for in as little as 3 minutes with a no-obligation cash offer.
Estimated market value
$1,102,300
- North Carolina
- Gaston County
- Belmont
- 28012
- 131 Quiet Waters Rd
Nearby cities
Nearby zip codes
Other Belmont Topics
