Skip main navigation
Off market
  • Zillow Home logoZestimate®
    $701,800

    131 Quincy Pl NE #1, Washington, DC 20002

    3beds
    1,600sqft
    Condo
    Built in 2014
    -- sqft lot
    $701,800 Zestimate®
    $439/sqft
    $4,999 Estimated rent

    Home value

    $701,800

    $667,000 - $737,000

    $4,999/mo

    Zestimate® history
    Loading
    Loading...

    Owner options

    List your home for rent

    $4,999/mo

    Rent Zestimate®

    Find your next renter with Zillow Rental Manager. Plus, with online applications, you can quickly screen prospective tenants – for free.

    Learn more

    $4,999/mo

    Rent Zestimate®

    Refinance and save

    $3,555/mo

    Est. payment

    Refinancing to a lower rate could help reduce your monthly payments and save thousands over the life of the loan.

    See today's rates

    $3,555/mo

    Est. payment

    Explore your selling options

    Work with a Zillow partner agent

    Leverage their expertise and Zillow's premium Showcase listings to get your home seen by more buyers.

    Get started

    List with your own agent

    Get your home in front of millions of buyers by listing it on Zillow.

    Learn how to do it

    Sell it yourself

    Take full control of how buyers see your home on Zillow by listing For Sale by Owner (FSBO).

    List your home

    What's special

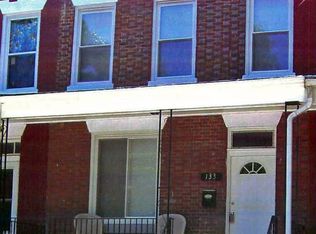
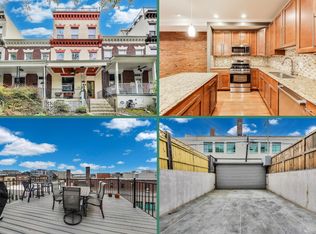
    Rare opportunity to own expansive (1,600 sq. ft.), meticulously maintained TWO-LEVEL 3 bed/3 bath (with bonus den/work space room) condo that lives like a townhome and was fully renovated to the studs in 2014. All three large bedrooms include walk-in closets + en suite full bathrooms with luxurious spa showers. A lovely garden/inviting front porch welcome you to an upper level featuring an open floor plan, beautiful exposed brick, hardwood floors, crown molding, recessed lighting, built-in surround speaker system, and a gourmet kitchen with stainless steel appliances, cabinetry galore, and an eat-in island perfect for entertaining. The spacious bedroom on this floor also makes a great den/home office. The lower-level features two big bedrooms and bathrooms with double vanities (+jetted soaking tub in one of them), generous 9-foot ceilings, and a bonus room containing an incredible 12-foot-long wall of custom built-in cabinetry (with adjustable shelving + desk). One of the bedrooms on this level has been outfitted with a top-of-the-line bespoke cabinetry wardrobe/shelving/drawer system that will fulfill your storage dreams. Abundant natural light floods throughout this home's many windows, including a huge picture window overlooking the front porch + full-size windows on the lower level. Has one secure PARKING spot (mechanical garage door) behind the building, and there is ample street parking out front. Low condo fee. Perfectly located on an idyllic, tree-lined residential street in lower Eckington where you will enjoy the very best of metro-accessible city living, surrounded by all that the adjacent (and walkable) Union Market, Bloomingdale, NoMa, and Edgewood/Brentwood neighborhoods offer (+ the Metropolitan Branch Trail/several parks around the corner). Eckington's Union Kitchen, Qualia Coffee, Lost Generation Brewing Company, The Eleanor, The Pub & The People, Bouldering Project (enormous rock climbing gym), and She Loves Me Eckington (florist) are steps away. Trader Joe's and Harris Teeter (and so many more stores and eateries etc.!) within a short walk. Don't miss out on the opportunity to call this pristine condo home! Virtual tour available upon request.

    This property is not currently displayed as for sale or rent on Zillow. This may be different from what's on other websites or public sources.

    Facts & features

    Interior

    Bedrooms & bathrooms
    • Bedrooms: 3
    • Bathrooms: 3
    • Full bathrooms: 3
    Heating
    • Forced air
    Cooling
    • Central
    Appliances
    • Included: Dishwasher, Dryer, Microwave, Refrigerator, Washer
    Interior area
    • Total interior livable area: 1,600 sqft

    Property

    Features
    • Exterior features: Brick
    Lot
    • Size: 803 Square Feet
    Details
    • Parcel number: 35192005

    Construction

    Type & style
    • Home type: Condo
    Condition
    • Year built: 2014

    Community & HOA

    HOA
    • Has HOA: Yes
    • HOA fee: $208 monthly
    Location
    • Region: Washington

    Financial & listing details

    • Price per square foot: $439/sqft
    • Tax assessed value: $715,140
    • Annual tax amount: $5,943

    Price history

    DateEventPrice
    8/29/2023Sold$780,000$488/sqft
    Source: Bright MLS #DCDC2104506 Report a problem
    7/31/2023Contingent$780,000$488/sqft
    Source: Bright MLS #DCDC2104506 Report a problem
    7/25/2023Listed for sale$780,000+24%$488/sqft
    Source: Bright MLS #DCDC2104506 Report a problem
    7/10/2014Sold$629,000$393/sqft
    Source: Public Record Report a problem

    Public tax history

    YearProperty taxesTax assessment
    2026$5,943 -2.2%$715,140 -2.1%
    2025$6,078 -0.3%$730,710 -0.3%
    2024$6,098 +17.8%$732,600 +3.5%
    2023$5,175 +8.2%$707,520 +8%
    2022$4,783 -4.8%$655,160 -3.7%
    2021$5,023 +4.2%$680,640 +5.9%
    2020$4,821 +8.6%$642,840 +7.9%
    2018$4,440 -1%$595,730 -0.8%
    2017$4,486 -1.1%$600,260 -0.8%
    2016$4,535 +1.4%$605,170 +1.3%
    2015$4,472 +76.1%$597,550
    2014$2,540 $597,550
    Find assessor info on the county website

    Neighborhood: Eckington

    Nearby schools

    GreatSchools rating
    Schools provided by the listing agent
    • District: DISTRICT OF COLUMBIA PUBLIC SCHOOLS

    Source: The MLS. This data may not be complete. We recommend contacting the local school district to confirm school assignments for this home.

    Get a cash offer in 3 minutes
    Find out how much your home could sell for in as little as 3 minutes with a no-obligation cash offer.
    Estimated market value
    $701,800
    Get a cash offer in 3 minutes
    Find out how much your home could sell for in as little as 3 minutes with a no-obligation cash offer.
    Estimated market value
    $701,800