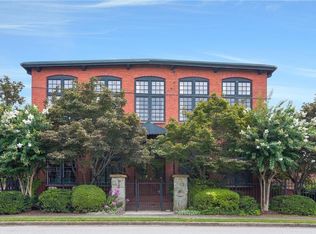
One of a kind Historic Loft in Downtown Marietta within walking distance to the Marietta Square, Sessions Stand & Brasserie and Lewis Park which includes a dog park,children's playground, tennis & pickle ball courts and a ball field. This loft is located in the historic McClaren Mill that was originally built in the early 1900’s. The loft conversions began in 1997; there are only 12 residential units and these units are rarely offered for sale. The charm of the original 10 inch thick brick exterior walls has been kept throughout as well as the original maple hardwood floors and heart pine wood ceilings.This unit has modern finishes throughout and as you enter through the dual solid mahogany front doors you will be amazed by the vaulted 15ft ceilings of the main floor with original wood ceilings, exposed pipes and amazing light throughout the multiple sets of windows with each set measuring 7 feet in width and 9 feet in height. The two separate but open living spaces on the main floor are perfect for entertaining and they share a floor to ceiling stone fireplace. The wet bar is perfect for entertaining in the sitting area which opens to the dining space and kitchen. The kitchen and dining area has so much light and great cabinet and countertop space as well as a SUB-ZERO refrigerator and Viking cooktop and Bosch oven for the most discerning chef. The super cool open railing staircase with Blue Stone treads lead to the second floor where you again have lots of great light and a nice office space or reading area. The second bedroom with loft is so cool as you can access via ladder or the permanent stairs. The primary suite is a peaceful oasis with adjoining bath with jacuzzi tub, separate shower, dual vanities, and generous walk-in closet. What is currently being used on the second floor as a media room could make another nice bedroom or an additional office or family room. Don’t’ miss the walk-up steps to the loft area which has fantastic finished space for storage. The terrace level with a true in-law suite (includes a mini-fridge) can double as family room or bedroom/office with built-in desk and queen-sized Murphy bed and a walk-in cedar closet. Your guests will love the spa like bath with dual sinks, full sauna, and oversized shower. The huge walk-in closet in the hall is perfect for storage or would make a great wine cellar. Another great space on the terrace level is what is now being used as a shop/craft space with dual exterior doors. Two assigned parking spaces plus plenty of parking for guests. This quiet street is a gem that many do not know exists and coupled with this amazing space make this unit a rare find in Marietta.
Closed
$865,500
131 Radium St NW APT 3, Marietta, GA 30060
3beds
4,500sqft
Condominium, Residential
Built in 1997
-- sqft lot
$1,027,700 Zestimate®
$192/sqft
$4,393 Estimated rent
Home value
$1,027,700
$925,000 - $1.15M
$4,393/mo
Zestimate® history
Owner options
List your home for rent
$4,393/mo
Rent Zestimate®
Find your next renter with Zillow Rental Manager. Plus, with online applications, you can quickly screen prospective tenants – for free.
$4,393/mo
Rent Zestimate®
Refinance and save
$5,845/mo
Est. payment
Refinancing to a lower rate could help reduce your monthly payments and save thousands over the life of the loan.
$5,845/mo
Est. payment
Explore your selling options
Work with a Zillow partner agent
Leverage their expertise and Zillow's premium Showcase listings to get your home seen by more buyers.
Get startedList with your own agent
Get your home in front of millions of buyers by listing it on Zillow.
Learn how to do itSell it yourself
Take full control of how buyers see your home on Zillow by listing For Sale by Owner (FSBO).
List your homeWhat's special
Zillow last checked:
Listing updated:
Listed by:
Jaydee Austin Smith,
Ansley Real Estate| Christie's International Real Estate 404-663-6136
Bought with:
JOHNNY SINCLAIR, 257364
Ansley Real Estate| Christie's International Real Estate
Source: FMLS GA,MLS#: 7367590
Facts & features
Interior
Bedrooms & bathrooms
- Bedrooms: 3
- Bathrooms: 4
- Full bathrooms: 3
- 1/2 bathrooms: 1
Rooms
- Room types: Basement, Bonus Room, Great Room, Loft, Master Bathroom, Master Bedroom, Media Room, Office, Workshop
Primary bedroom
- Features: In-Law Floorplan, Split Bedroom Plan
- Level: In-Law Floorplan, Split Bedroom Plan
Bedroom
- Features: In-Law Floorplan, Split Bedroom Plan
Primary bathroom
- Features: Double Vanity, Separate Tub/Shower, Whirlpool Tub
Dining room
- Features: Open Concept, Seats 12+
Kitchen
- Features: Breakfast Bar, Cabinets Stain, Eat-in Kitchen, Kitchen Island, Stone Counters, View to Family Room
Heating
- Natural Gas
Cooling
- Electric, Zoned
Appliances
- Included: Dishwasher, Disposal, Gas Cooktop, Gas Range, Gas Water Heater, Refrigerator, Self Cleaning Oven
- Laundry: Laundry Room, Upper Level
Features
- Beamed Ceilings, Double Vanity, Sauna, Sound System, Vaulted Ceiling(s), Walk-In Closet(s), Wet Bar
- Flooring: Carpet, Ceramic Tile, Hardwood
- Windows: Double Pane Windows, Plantation Shutters
- Basement: Daylight,Finished,Finished Bath,Full,Walk-Out Access
- Attic: Permanent Stairs
- Number of fireplaces: 1
- Fireplace features: Double Sided, Factory Built, Family Room, Gas Log, Gas Starter
- Common walls with other units/homes: 2+ Common Walls
Interior area
- Total structure area: 4,500
- Total interior livable area: 4,500 sqft
- Finished area above ground: 3,000
- Finished area below ground: 1,500
Property
Parking
- Total spaces: 2
- Parking features: Assigned
Accessibility
- Accessibility features: None
Features
- Levels: Three Or More
- Patio & porch: Deck
- Exterior features: Lighting, No Dock
- Pool features: None
- Has spa: Yes
- Spa features: Bath, None
- Fencing: None
- Has view: Yes
- View description: Other
- Waterfront features: None
- Body of water: None
Lot
- Size: 1,742 Square Feet
- Dimensions: 34X55X34X55
- Features: Level
Details
- Additional structures: None
- Parcel number: 16108600750
- Other equipment: None
- Horse amenities: None
Construction
Type & style
- Home type: Condo
- Architectural style: Loft,Traditional
- Property subtype: Condominium, Residential
- Attached to another structure: Yes
Materials
- Brick 4 Sides
- Foundation: Brick/Mortar
- Roof: Other
Condition
- Updated/Remodeled
- New construction: No
- Year built: 1997
Utilities & green energy
- Electric: None
- Sewer: Public Sewer
- Water: Public
- Utilities for property: Cable Available, Electricity Available, Natural Gas Available, Sewer Available, Water Available
Green energy
- Energy efficient items: None
- Energy generation: None
Community & HOA
Community
- Features: Dog Park, Homeowners Assoc, Near Shopping, Near Trails/Greenway, Park, Playground, Sidewalks, Street Lights
- Security: Security System Owned, Smoke Detector(s)
- Subdivision: Mcclaren Mill
HOA
- Has HOA: Yes
- Services included: Maintenance Grounds, Maintenance Structure, Pest Control, Reserve Fund, Trash
- HOA fee: $646 monthly
- HOA phone: 770-973-5923
Location
- Region: Marietta
Financial & listing details
- Price per square foot: $192/sqft
- Annual tax amount: $1,360
- Date on market: 4/12/2024
- Cumulative days on market: 13 days
- Listing terms: 1031 Exchange,Cash,Conventional
- Ownership: Condominium
- Electric utility on property: Yes
- Road surface type: Asphalt
Price history
| Date | Event | Price |
|---|---|---|
| 5/16/2024 | Sold | $865,500-3.3%$192/sqft |
Source:  FMLS GA #7367590 Report a problem FMLS GA #7367590 Report a problem | ||
| 5/3/2024 | Pending sale | $895,000$199/sqft |
Source: FMLS GA #7367590 Report a problem | ||
| 4/29/2024 | Contingent | $895,000$199/sqft |
Source:  GAMLS #10280783 Report a problem GAMLS #10280783 Report a problem | ||
| 4/12/2024 | Listed for sale | $895,000$199/sqft |
Source: FMLS GA #7367590 Report a problem | ||
Public tax history
Tax history is unavailable.
Neighborhood: 30060
Nearby homes
- $830,0003 bd4 ba3k sqft131 Radium St NW APT 9, Marietta, GA 30060Sold
- $766,000-- bd3 ba4k sqft472 Sessions #24, Marietta, GA 30060Off Market
- $514,300-- bd1 ba1.8k sqft472 N. Sessions Street #23, Marietta, GA 30060Off Market
- $---- bd-- ba-- sqft131 Radium St NW APT 1, Marietta, GA 30060Off Market
- $680,0002 bd3 ba3k sqft131 Radium St NW APT 4, Marietta, GA 30060Off Market
- $447,8003 bd3 ba1.8k sqft131 Radium St NW APT 12, Marietta, GA 30060Off Market
- $711,6003 bd3 ba2.3k sqft131 Radium St NW APT 10, Marietta, GA 30060Off Market
- $360,000-- bd-- ba-- sqft472 Nancy St, Marietta, GA 30060Off Market
Nearby schools
GreatSchools rating
- 8/10West Side Elementary SchoolGrades: PK-5Distance: 0.6 mi
- 6/10Marietta Middle SchoolGrades: 7-8Distance: 0.7 mi
- 7/10Marietta High SchoolGrades: 9-12Distance: 2 mi
Schools provided by the listing agent
- Elementary: West Side - Cobb
- Middle: Marietta
- High: Marietta
Source: FMLS GA. This data may not be complete. We recommend contacting the local school district to confirm school assignments for this home.
Get a cash offer in 3 minutes
Find out how much your home could sell for in as little as 3 minutes with a no-obligation cash offer.
Estimated market value
$1,027,700
Get a cash offer in 3 minutes
Find out how much your home could sell for in as little as 3 minutes with a no-obligation cash offer.
Estimated market value
$1,027,700
- Georgia
- Cobb County
- Marietta
- 30060
- 131 Radium St NW Apartment 3
Nearby cities
Nearby neighborhoods
Nearby zip codes
Other Marietta Topics
