Skip main navigation
Sold for $260,000
  • $260,000

    131 Rainbow Cir, Albertville, AL 35950

    3beds
    1,990sqft
    Single Family Residence
    Built in 1986
    0.4 Acres Lot
    $264,600 Zestimate®
    $131/sqft
    $1,789 Estimated rent

    Home value

    $264,600

    $193,000 - $363,000

    $1,789/mo

    Zestimate® history
    Loading
    Loading...

    Owner options

    List your home for rent

    $1,789/mo

    Rent Zestimate®

    Find your next renter with Zillow Rental Manager. Plus, with online applications, you can quickly screen prospective tenants – for free.

    Learn more

    $1,789/mo

    Rent Zestimate®

    Refinance and save

    $1,455/mo

    Est. payment

    Refinancing to a lower rate could help reduce your monthly payments and save thousands over the life of the loan.

    See today's rates

    $1,455/mo

    Est. payment

    Explore your selling options

    Work with a Zillow partner agent

    Leverage their expertise and Zillow's premium Showcase listings to get your home seen by more buyers.

    Get started

    List with your own agent

    Get your home in front of millions of buyers by listing it on Zillow.

    Learn how to do it

    Sell it yourself

    Take full control of how buyers see your home on Zillow by listing For Sale by Owner (FSBO).

    List your home

    What's special

    Private balconyPerched along the hillsideSpacious basement garageGas rangeRecessed lightingWood floorsVaulted ceilings
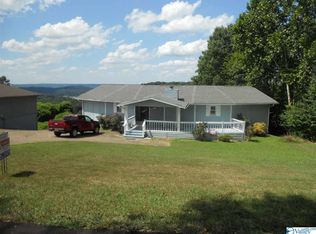
    This hidden gem offers year round views of Lake Guntersville! Perched along the hillside in a quiet neighborhood, this 3 bedroom, 2 bath home is truly special. The open concept living area features gorgeous views from the living room window, vaulted ceilings, sky lights, recessed lighting, fireplace and wood floors. Enjoy the benefits of modern amenities in the kitchen including a gas range and granite countertops. Master bedroom includes a private balcony, walk-in-closet and en suite bathroom with granite countertops and double vanities. Wood flooring continues throughout the home and the spacious basement garage is an added bonus with ample room to store all your recreational items.

    Zillow last checked:

    Listing updated:

    Listed by:

    Trenten Hammond 256-841-5982,

    South Towne Realtors, LLC

    Bought with:

    Trenten Hammond, 126012

    South Towne Realtors, LLC

    Source: ValleyMLS,MLS#: 21871919MLS Logo

    Facts & features

    Interior

    Bedrooms & bathrooms
    • Bedrooms: 3
    • Bathrooms: 2
    • Full bathrooms: 2
    Primary bedroom
    • Features: Isolate, Wood Floor, Walk-In Closet(s)
    • Level: First
    • Area: 600
    • Dimensions: 30 x 20
    Bedroom 2
    • Features: Wood Floor, Walk-In Closet(s)
    • Level: First
    • Area: 240
    • Dimensions: 20 x 12
    Bedroom 3
    • Features: Wood Floor, Walk-In Closet(s)
    • Level: First
    • Area: 160
    • Dimensions: 20 x 8
    Bathroom 1
    • Features: Double Vanity, Wood Floor
    • Level: First
    Bathroom 2
    • Features: Double Vanity, Wood Floor
    • Level: First
    Dining room
    • Features: Ceiling Fan(s), Recessed Lighting, Vaulted Ceiling(s), Wood Floor
    • Level: First
    Kitchen
    • Features: Ceiling Fan(s), Eat-in Kitchen, Granite Counters, Pantry, Recessed Lighting, Wood Floor
    • Level: First
    • Area: 72
    • Dimensions: 12 x 6
    Living room
    • Features: Ceiling Fan(s), Fireplace, Skylight, Vaulted Ceiling(s), Wood Floor
    • Level: First
    • Area: 392
    • Dimensions: 28 x 14
    Laundry room
    • Features: Wood Floor
    • Level: First
    Heating
    • Central 1
    Cooling
    • Central 1
    Features
    • Basement: Basement
    • Has fireplace: No
    • Fireplace features: None
    Interior area
    • Total interior livable area: 1,990 sqft

    Property

    Parking
    • Parking features: Basement, Garage-Two Car, Shared Driveway
    Lot
    • Size: 0.40 Acres
    Details
    • Parcel number: 1508274022.000

    Construction

    Type & style
    • Home type: SingleFamily
    • Architectural style: Ranch
    • Property subtype: Single Family Residence
    Condition
    • New construction: No
    • Year built: 1986

    Utilities & green energy

    • Sewer: Septic Tank
    • Water: Public

    Community & neighborhood

    Location
    • Region: Albertville
    • Subdivision: Ww Lawson Addition

    Price history

    DateEventPrice
    2/28/2025Sold$260,000-15.9%$131/sqft
    Source: ValleyMLS #21871919 Report a problem
    2/6/2025Pending sale$309,000$155/sqft
    Source: ValleyMLS #21871919 Report a problem
    2/3/2025Price change$309,000-3.1%$155/sqft
    Source: ValleyMLS #21871919 Report a problem
    1/2/2025Price change$319,000-3%$160/sqft
    Source: ValleyMLS #21871919 Report a problem
    9/26/2024Listed for sale$329,000+3.8%$165/sqft
    Source: ValleyMLS #21871919 Report a problem
    7/29/2024Listing removed$317,000$159/sqft
    Source: ValleyMLS #21857663 Report a problem
    7/29/2024Price change$317,000-3.1%$159/sqft
    Source: ValleyMLS #21857663 Report a problem
    7/8/2024Price change$327,000-3%$164/sqft
    Source: ValleyMLS #21857663 Report a problem
    6/18/2024Price change$337,000-2.9%$169/sqft
    Source: ValleyMLS #21857663 Report a problem
    5/26/2024Price change$347,000-1.4%$174/sqft
    Source: ValleyMLS #21857663 Report a problem
    5/6/2024Listed for sale$352,000$177/sqft
    Source: ValleyMLS #21857663 Report a problem
    4/11/2024Contingent$352,000$177/sqft
    Source: ValleyMLS #21857663 Report a problem
    4/10/2024Listed for sale$352,000+181.6%$177/sqft
    Source: ValleyMLS #21857663 Report a problem
    3/24/2021Sold$125,000-8%$63/sqft
    Source: ValleyMLS #1772946 Report a problem
    1/27/2021Pending sale$135,900$68/sqft
    Source: ValleyMLS #1772946 Report a problem
    1/19/2021Listed for sale$135,900-39.3%$68/sqft
    Source: ValleyMLS #1772946 Report a problem
    3/10/2014Sold$224,000$113/sqft
    Source: Agent Provided Report a problem

    Public tax history

    YearProperty taxesTax assessment
    2025$1,360 +7%$31,620 +7%
    2024$1,271 +3.7%$29,560 +3.7%
    2023$1,226 $28,500
    2022$1,226 +118.8%$28,500 +99.9%
    2021$560 +19.2%$14,260 +17.3%
    2020$470 $12,160 +0.3%
    2017$470 +0.4%$12,120 -3.7%
    2015$468 $12,580
    2014-- $12,580 +0.6%
    2013-- $12,500 +1.6%
    2012-- $12,300
    2011-- $12,300 -21.1%
    2010-- $15,580
    2009-- $15,580 +28.1%
    2004-- $12,160 +9.9%
    2003-- $11,060
    2002$423 +13.6%$11,060 +11.9%
    2001$372 $9,880
    2000$372 $9,880

    Find assessor info on the county website

    Neighborhood: 35950

    Nearby schools

    GreatSchools rating
    Schools provided by the listing agent
    • Elementary: Guntersville
    • Middle: Guntersville
    • High: Guntersville

    Source: ValleyMLS. This data may not be complete. We recommend contacting the local school district to confirm school assignments for this home.

    Get a cash offer in 3 minutes
    Find out how much your home could sell for in as little as 3 minutes with a no-obligation cash offer.
    Estimated market value
    $264,600
    Get a cash offer in 3 minutes
    Find out how much your home could sell for in as little as 3 minutes with a no-obligation cash offer.
    Estimated market value
    $264,600